Exceptional Works: Gordon Matta-Clark
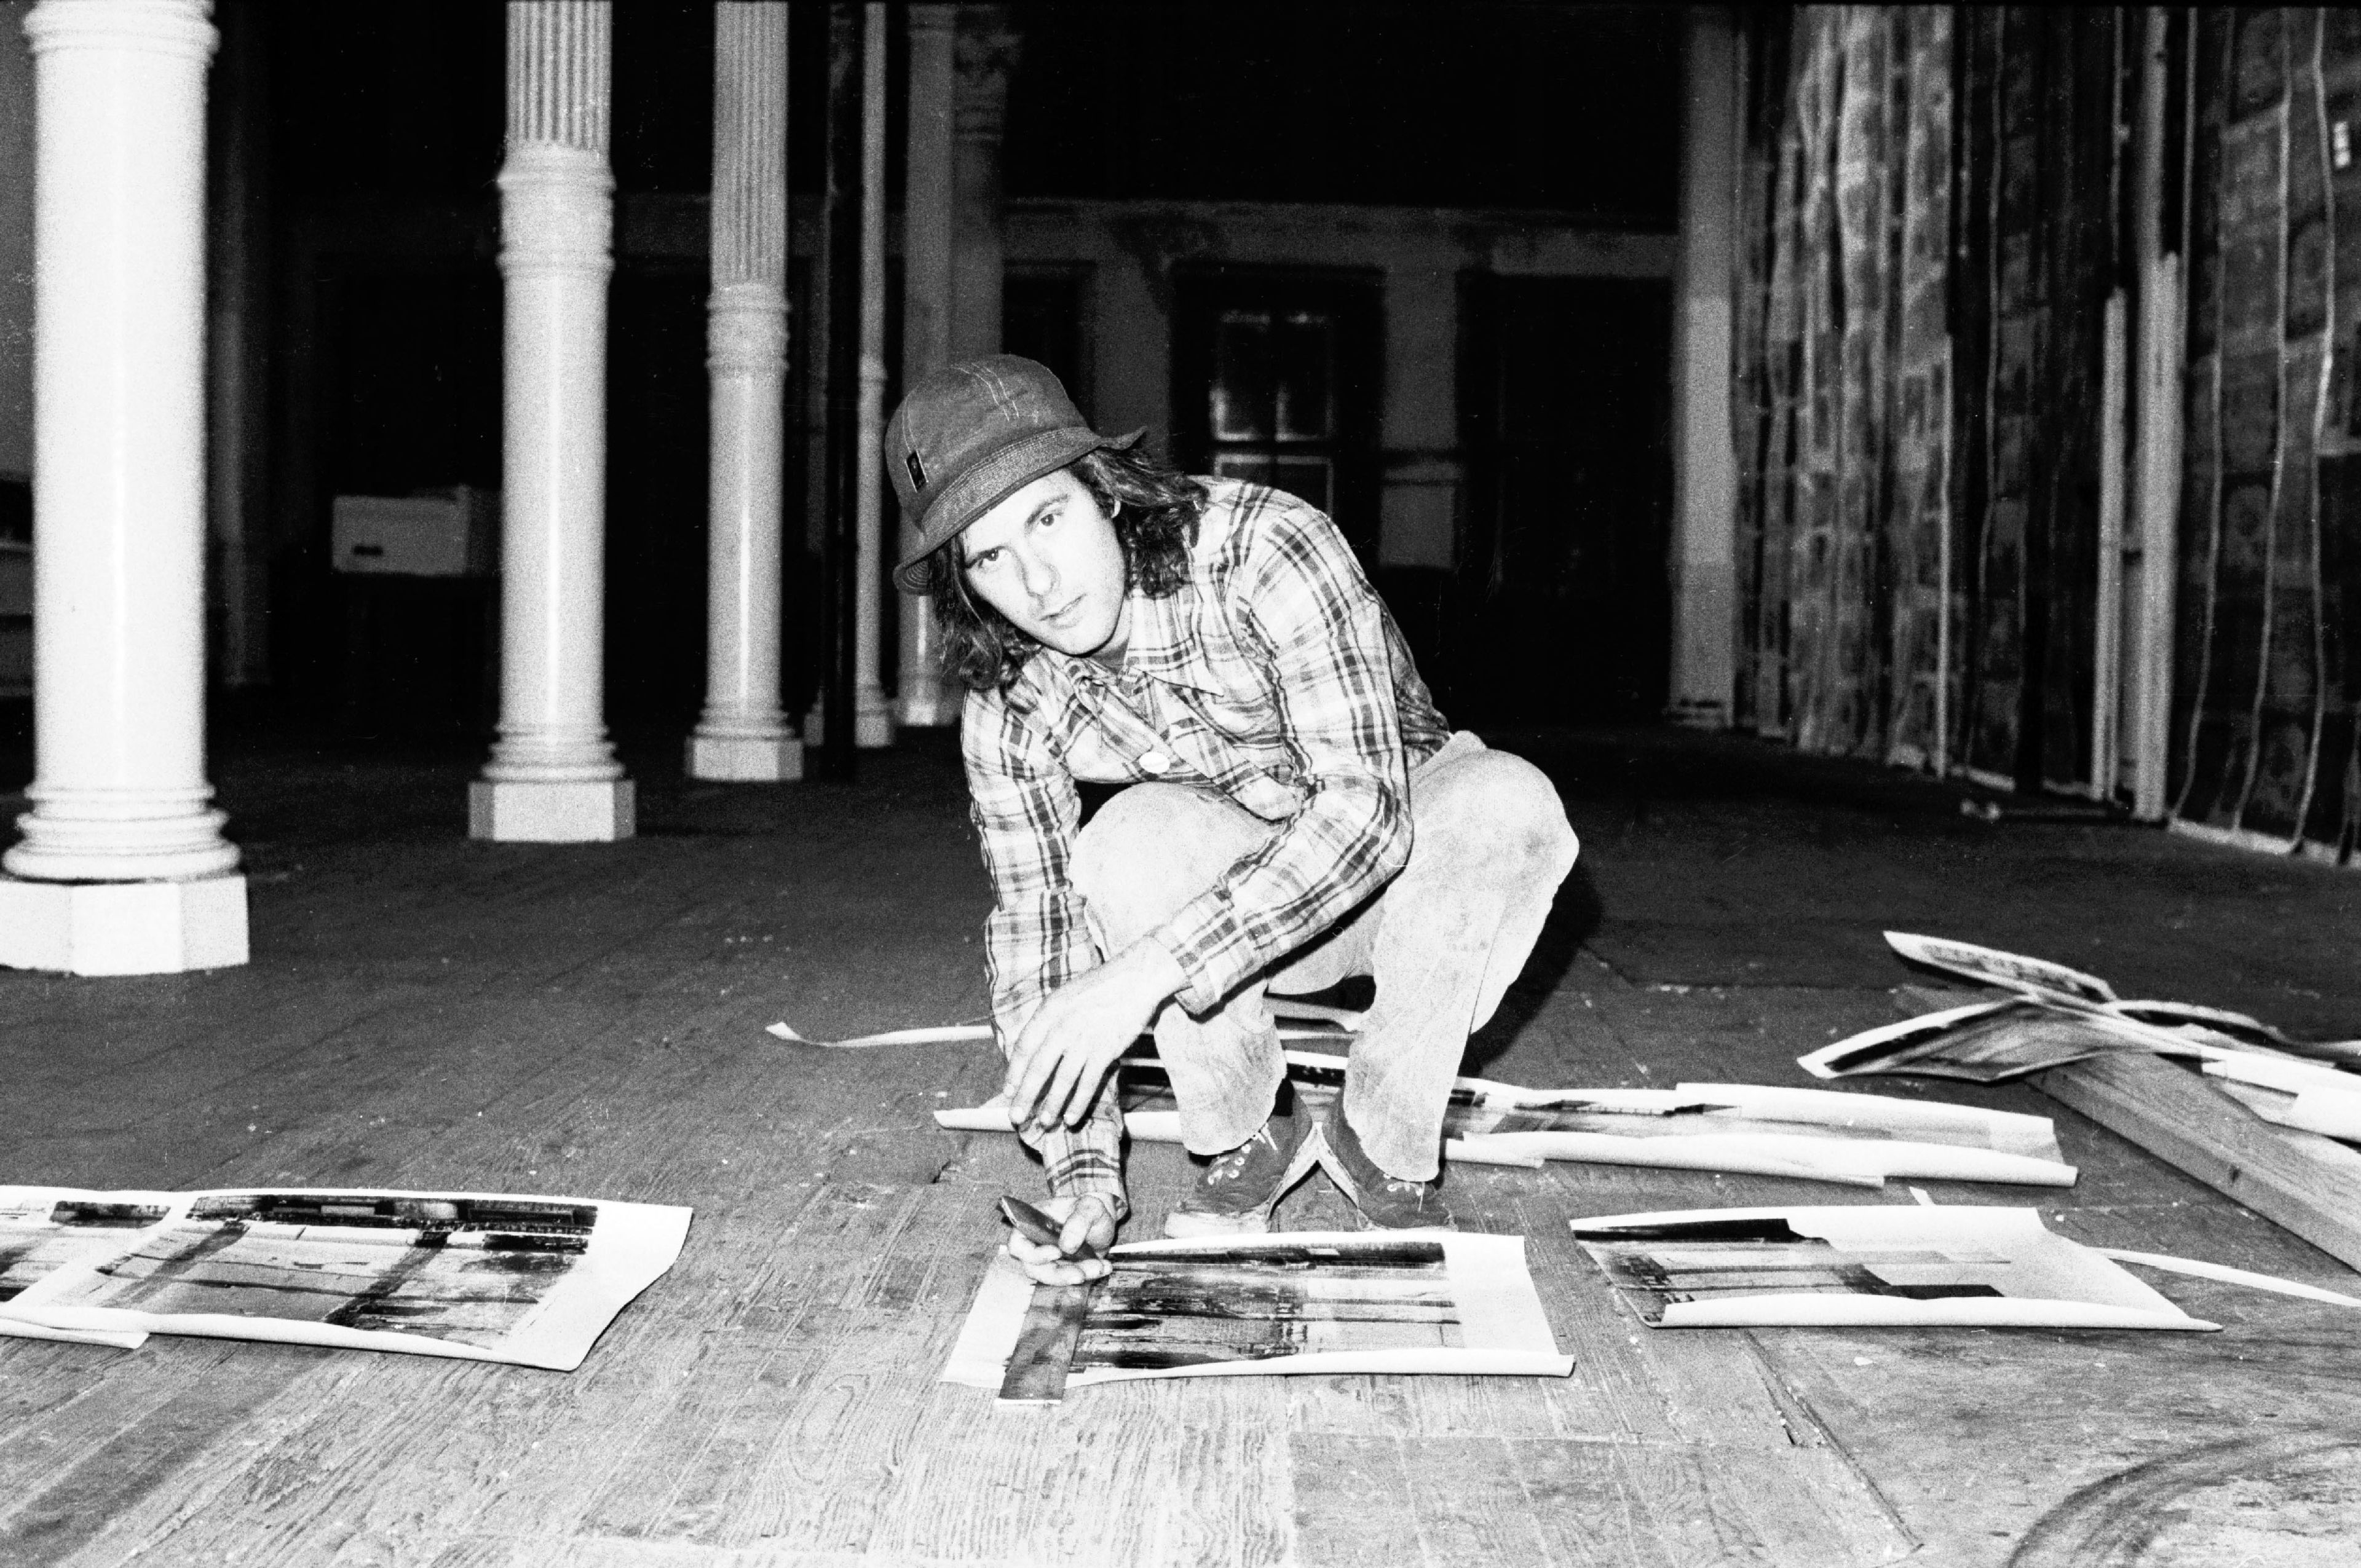
Gordon Matta-Clark, Greene Street, New York, 1972 (detail). Photo by Cosmos Andrew Sarchiapone
A central figure of the downtown New York art scene in the 1970s, Gordon Matta-Clark (1943–1978) pioneered a radical approach to art making that directly engaged the urban environment and the communities within it. Through his many projects—including large-scale architectural interventions in which he physically cut through buildings slated for demolition—Matta-Clark developed a unique practice that critically examined the structures of the built environment. Transcending the genres of performance, conceptual, process, and land art, he was one of the most innovative and influential artists of his generation.

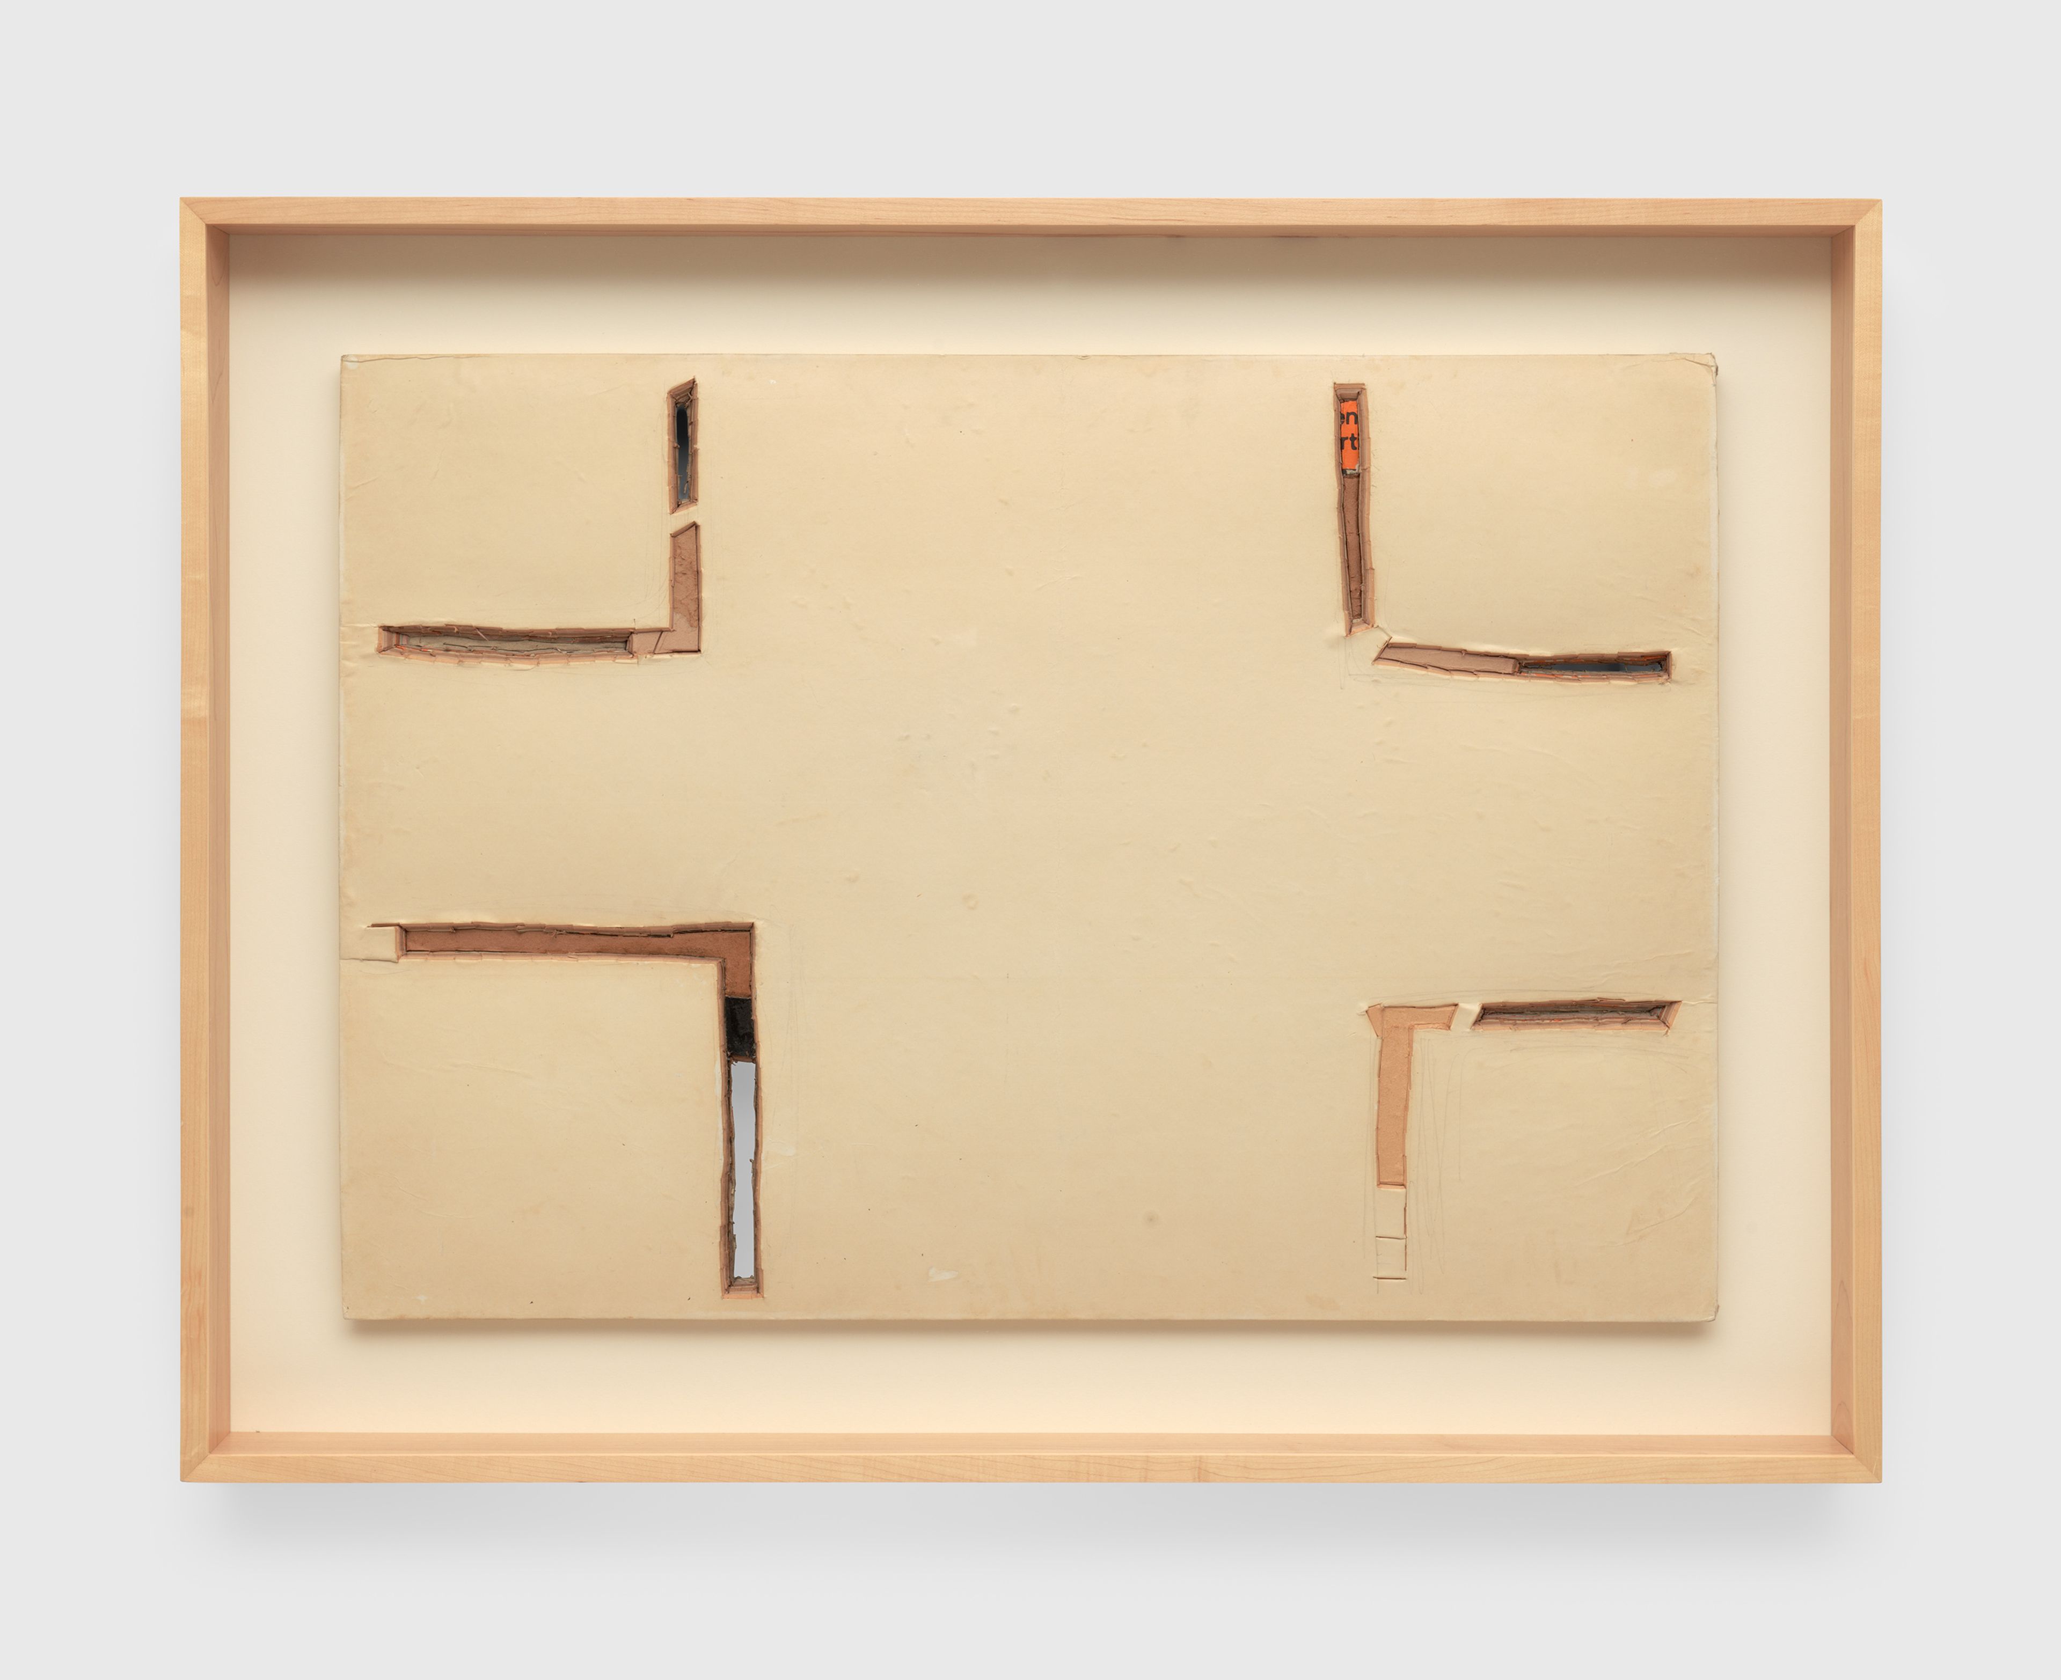
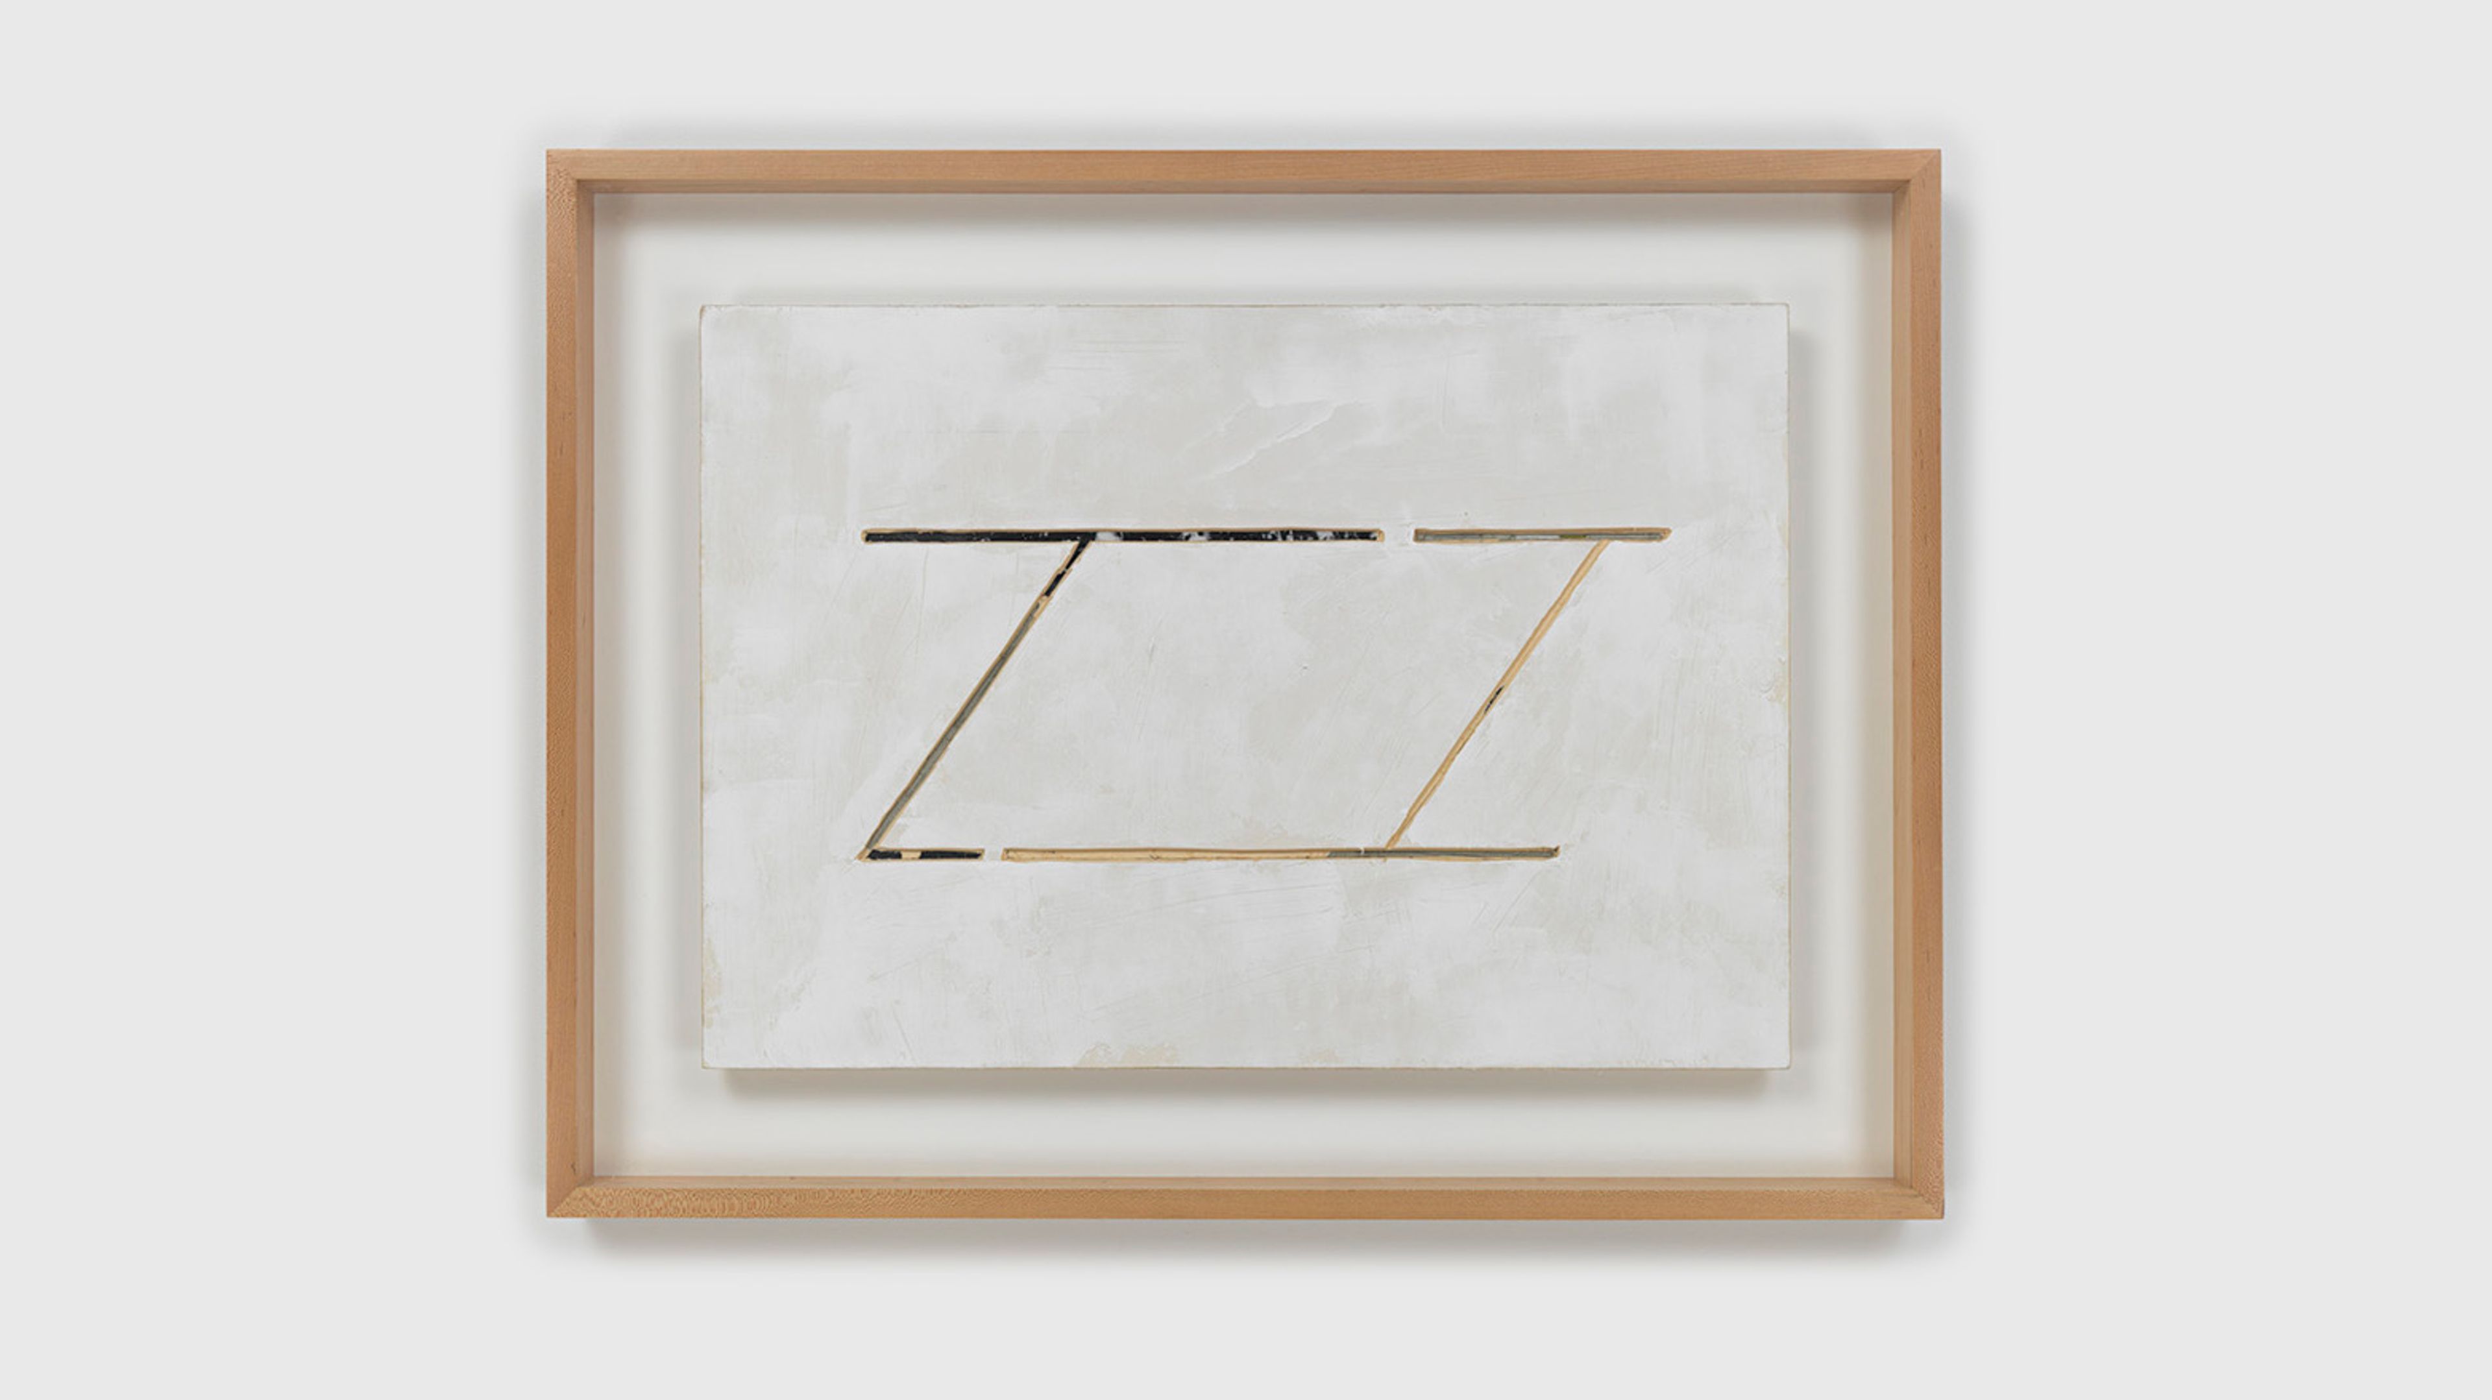
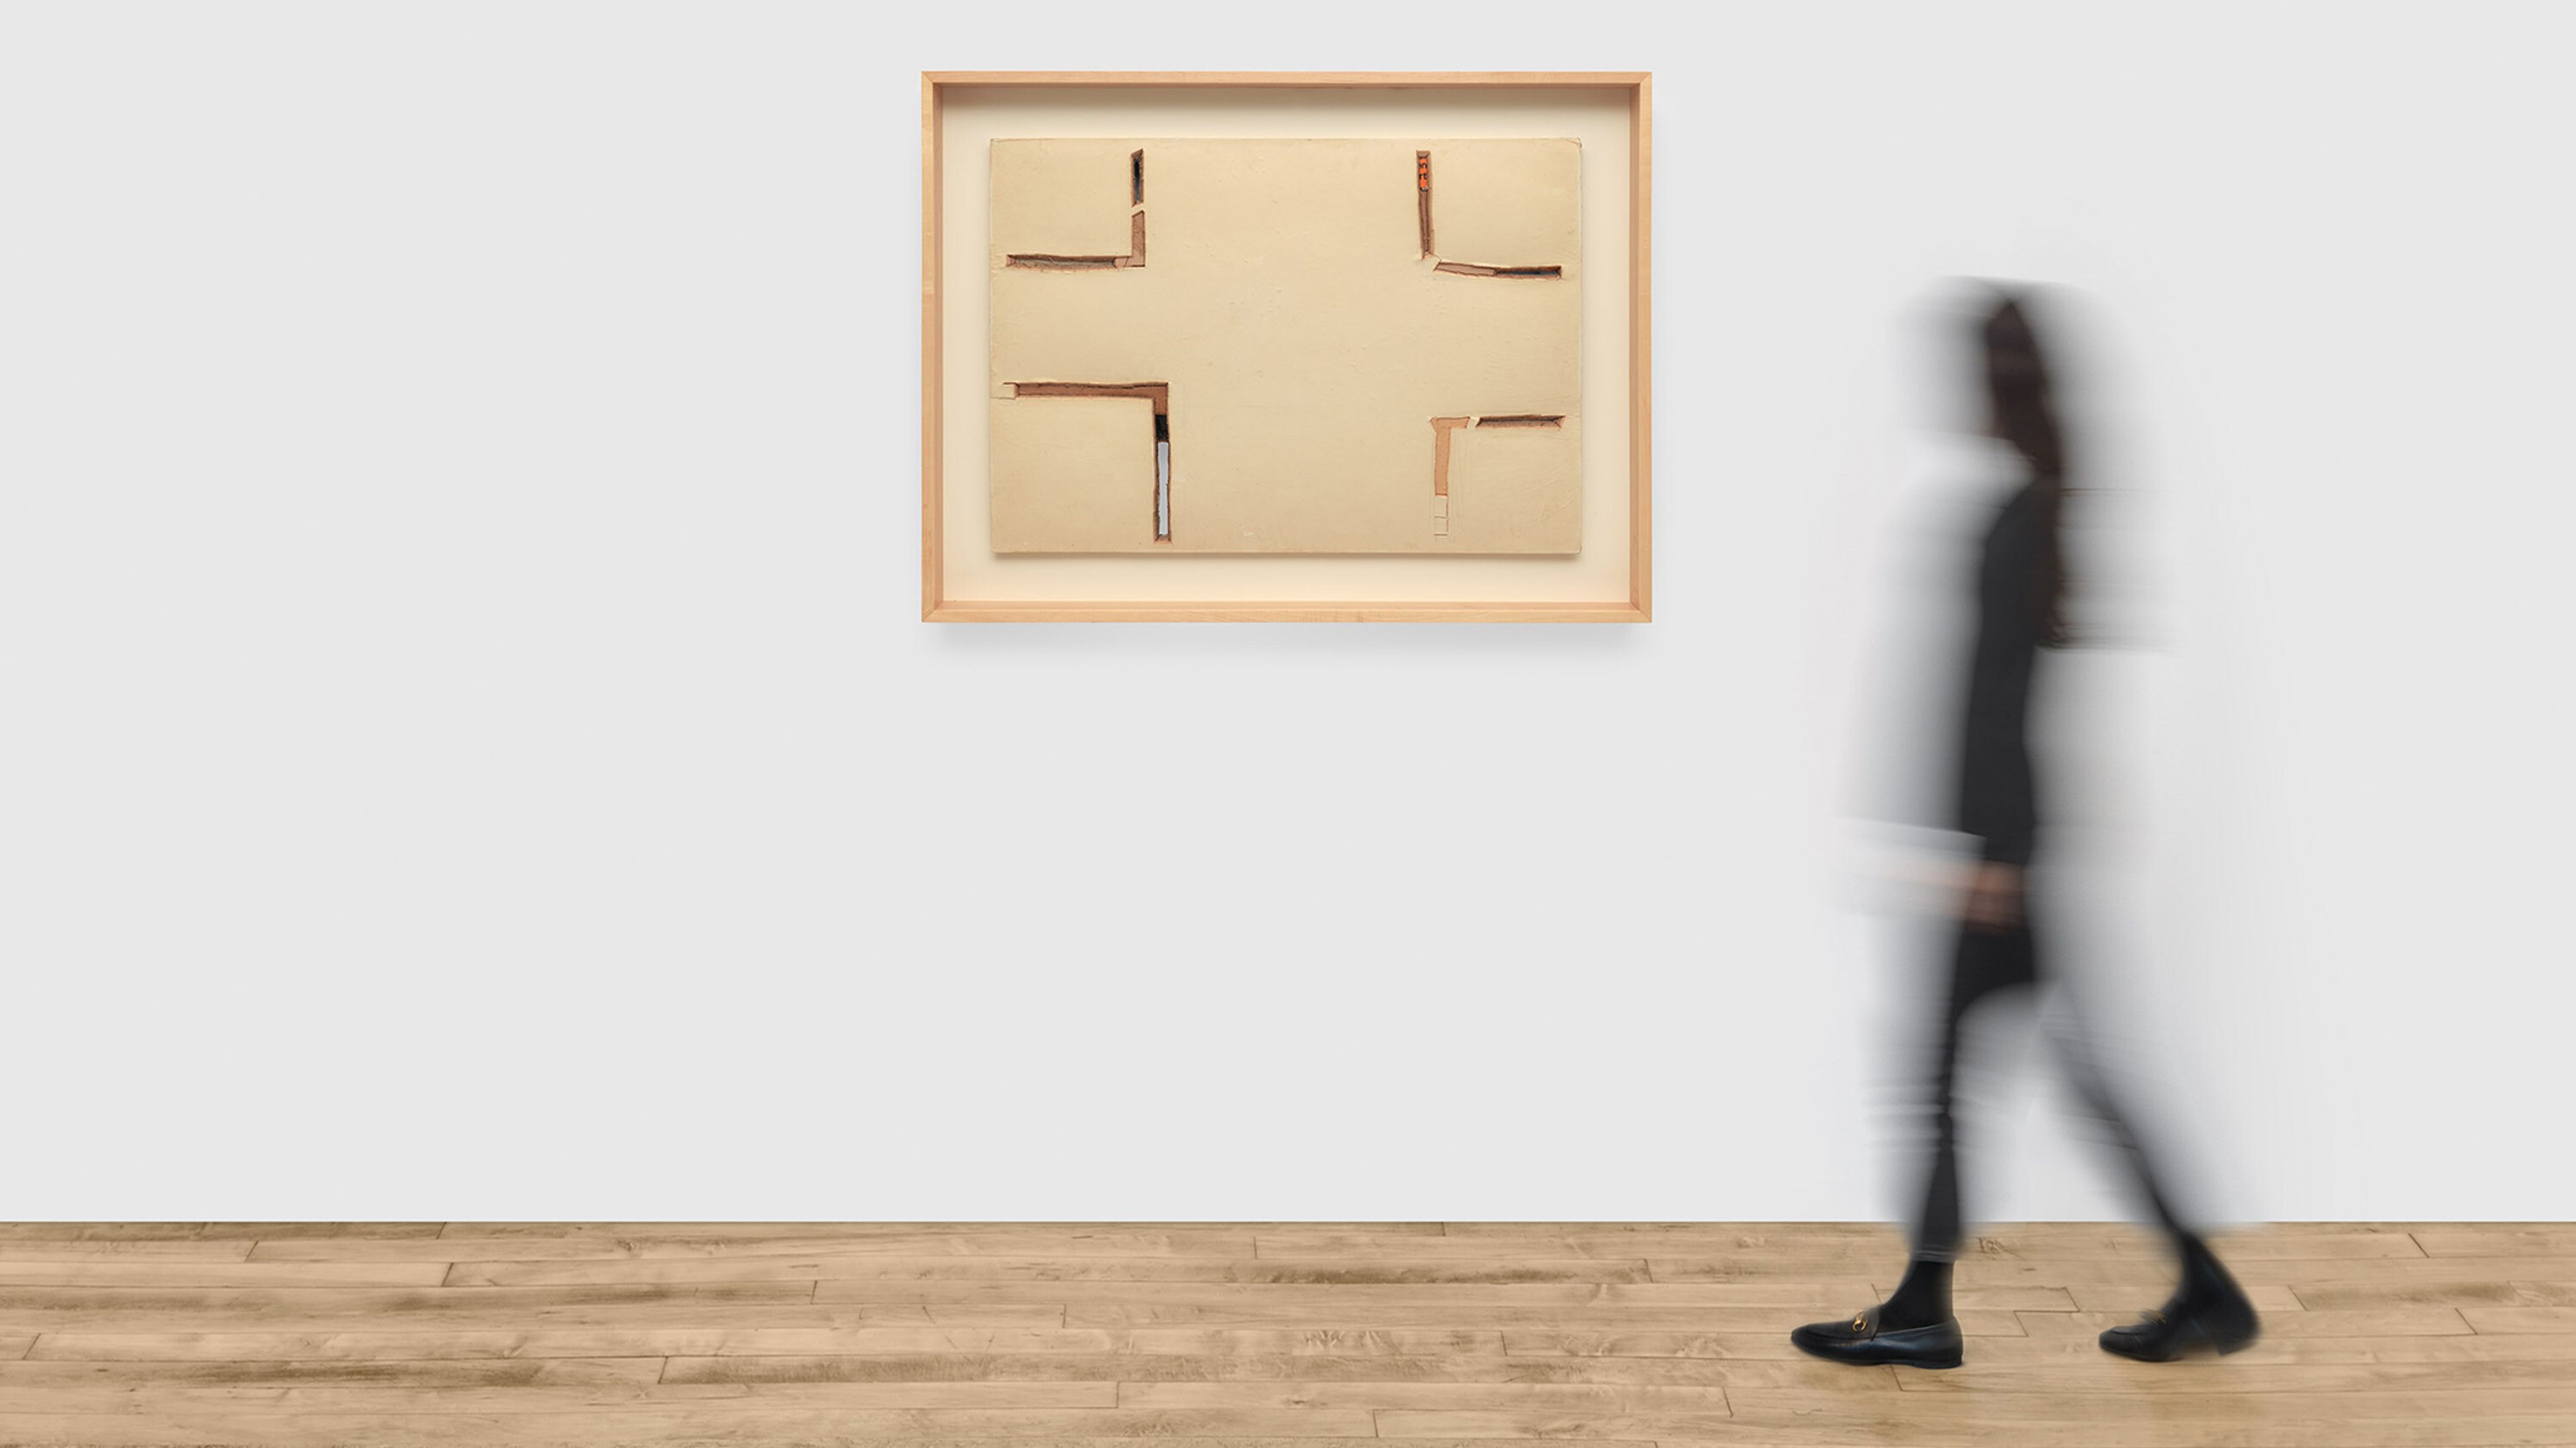
Presented here, A W-Hole House (Four Corners) (1973) is one of the artist’s “cut drawings”—a rare work that reveals on an intimate scale some of the major ideas underpinning his career. This example relates to A W-Hole House, Matta-Clark’s first officially sanctioned building cut, and is the last in a series of four cut drawings from this project.   A major solo exhibition titled Gordon Matta-Clark: Not the Work … The Worker opens at Museo nazionale delle arti del XXI secolo (MAXXI) in Rome on November 13. Starting from his experimental years at 112 Greene Street in New York, the exhibition traces his seminal experiences in Italy—including Genoa, where the present work was made.

Spanning three-dimensional reliefs, calligraphy, and notebook entries, Matta-Clark’s drawing practice testifies to his interest in the crossover between visual and performance arts, as well as the broader integration of the natural and built environment within his oeuvre.

In the cut drawings, which he worked on throughout the 1970s, Matta-Clark explored parallel, smaller-format versions of his physical interventions in architecture, slicing meticulously through several layers of paper, gesso, or cardboard to create sculptural objects that emphasized the voids created from the extraction of space. The miniature sawing constituted a performance in itself, with the resulting works revealing more clearly the geometrical patterns employed in the actual building cuts, and demonstrating in the process how the artist applied his sculptural and architectural sensibility in two dimensions. Often the cut drawings would anticipate new ideas yet to be carried out in practice.

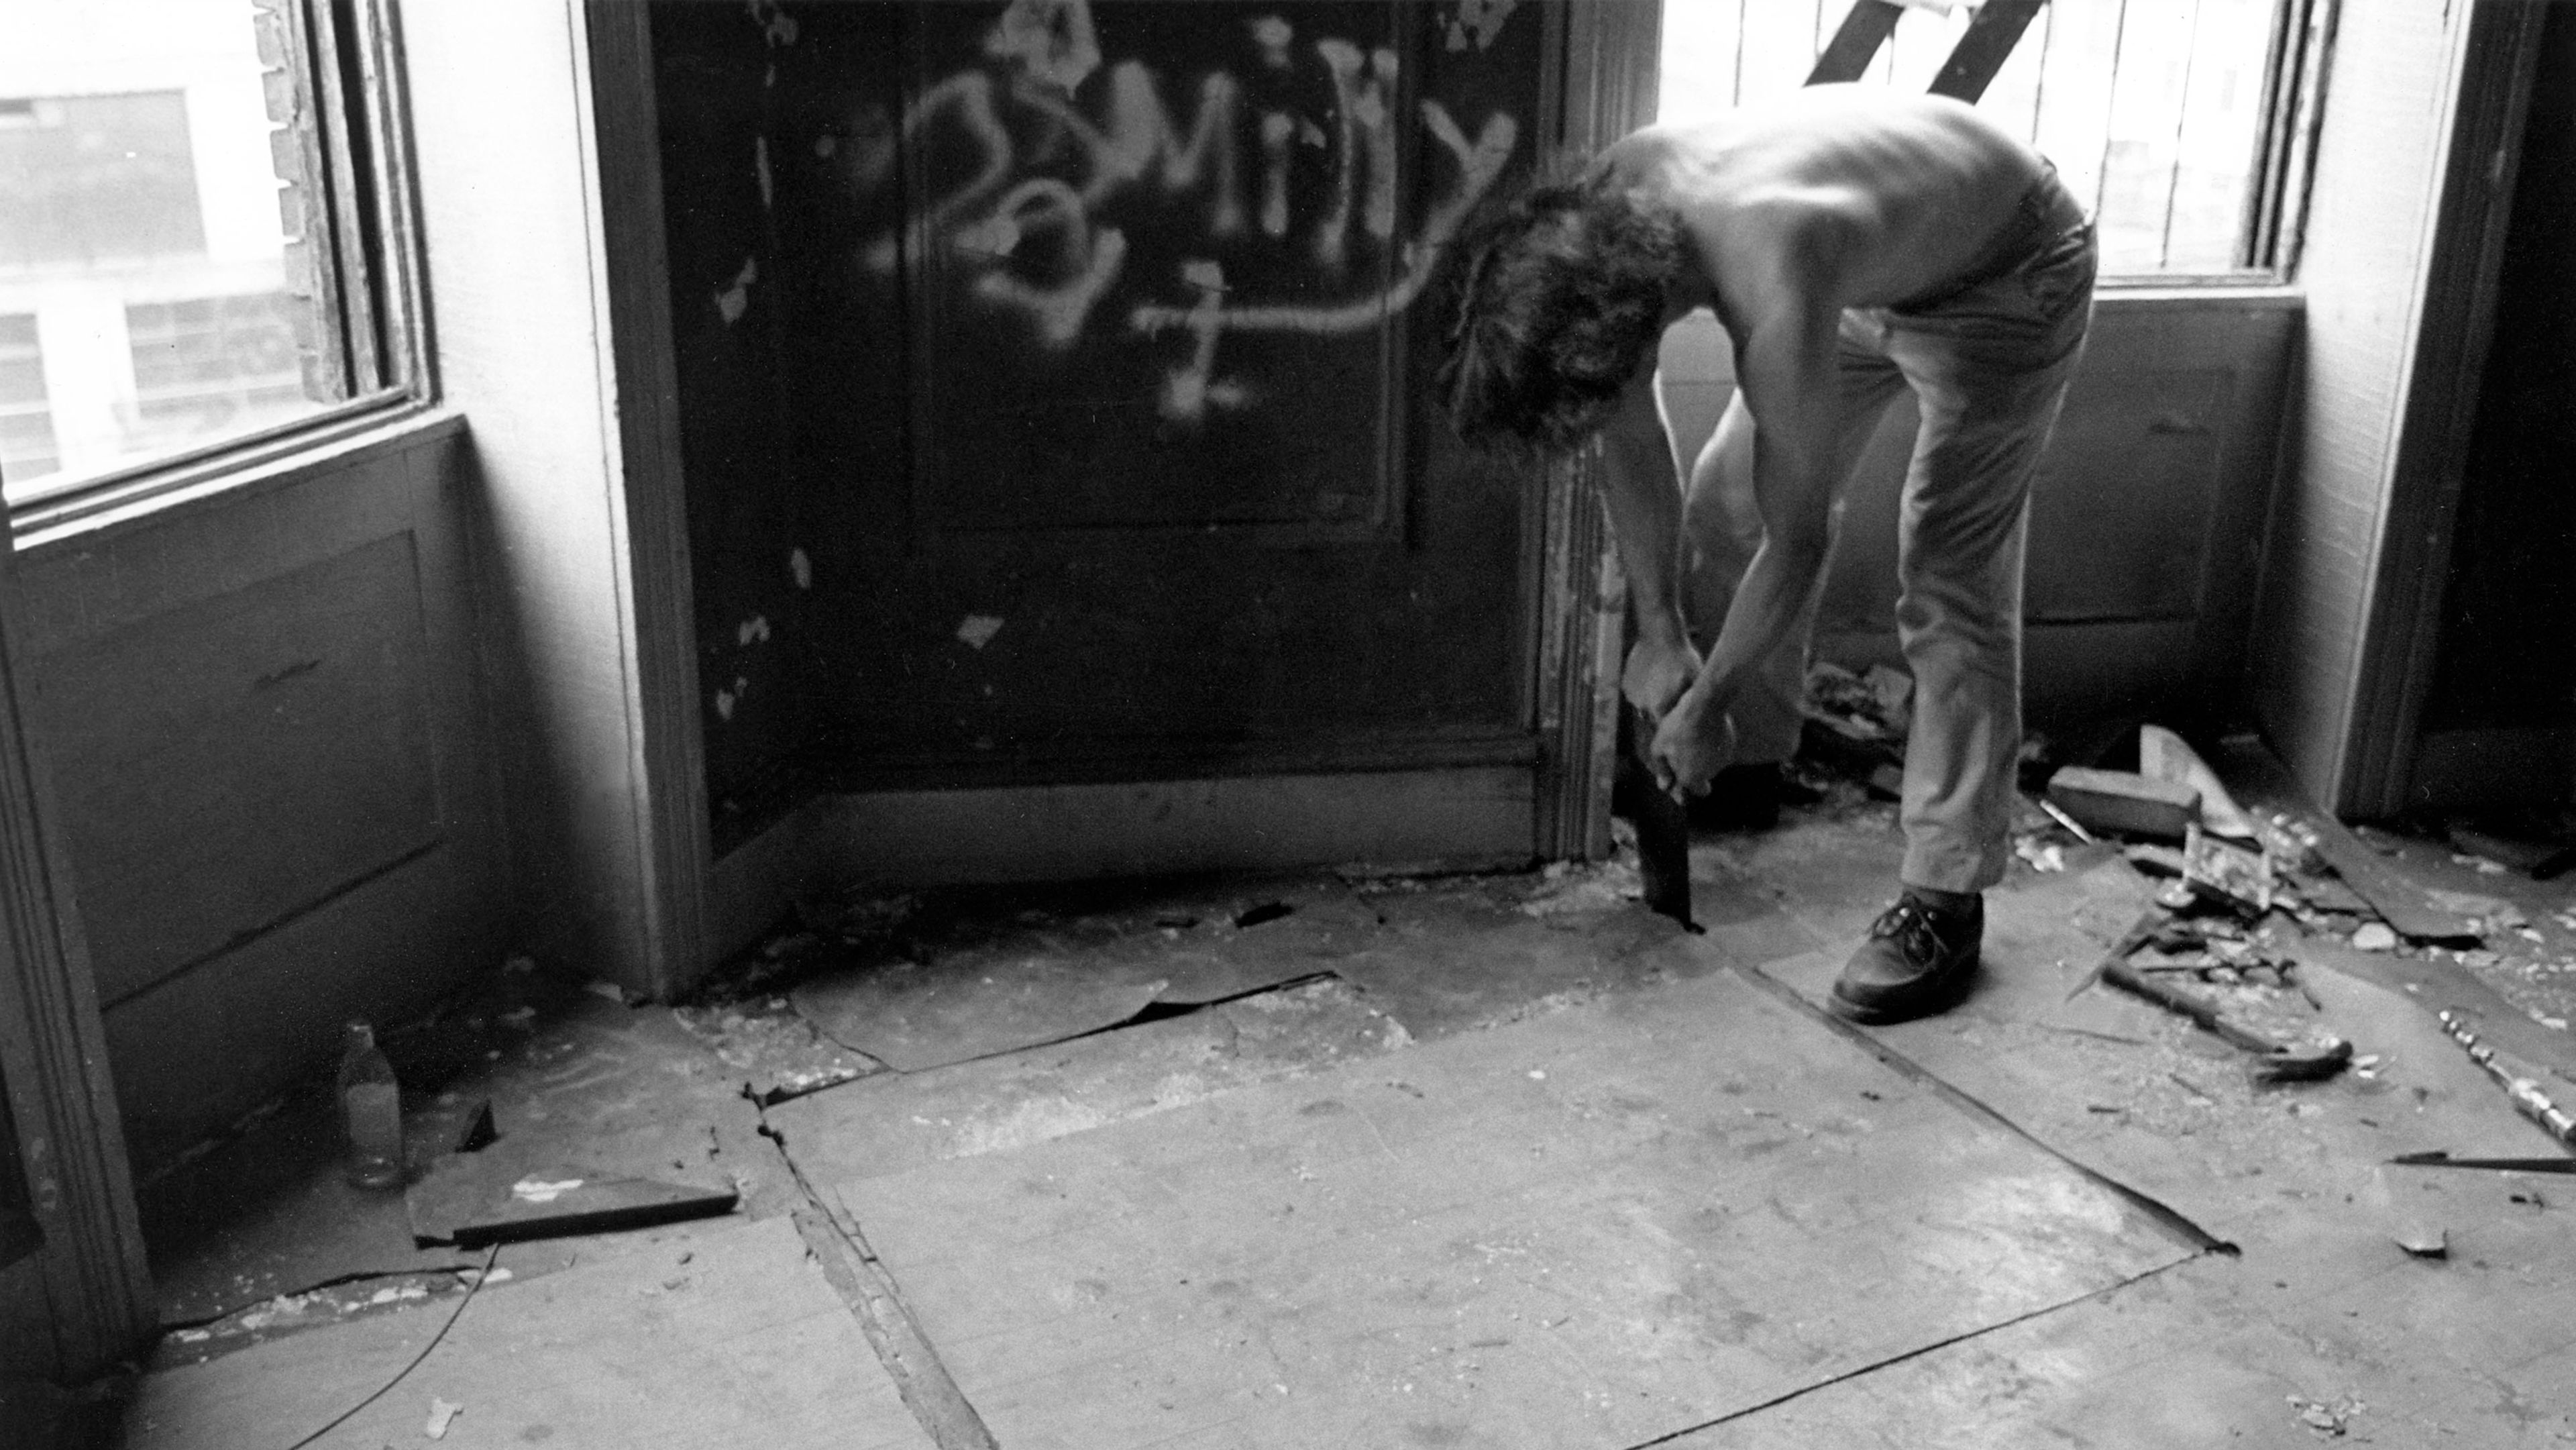
Gordon Matta-Clark making a rectangular cut for his Bronx Floors project, 1972/1973—one of the artist’s first large-scale architectural cuts.
“He made these beautiful cuts ... [through] bedrooms, living rooms, or kitchens—he just cut through the walls. You could look through the gaps as the holes got bigger and bigger, and in the end you could see everything.”

—Ned Smyth, one of Matta-Clark’s assistants

Gordon Matta-Clark, A W-Hole House: Roof Top Atrium, 1973
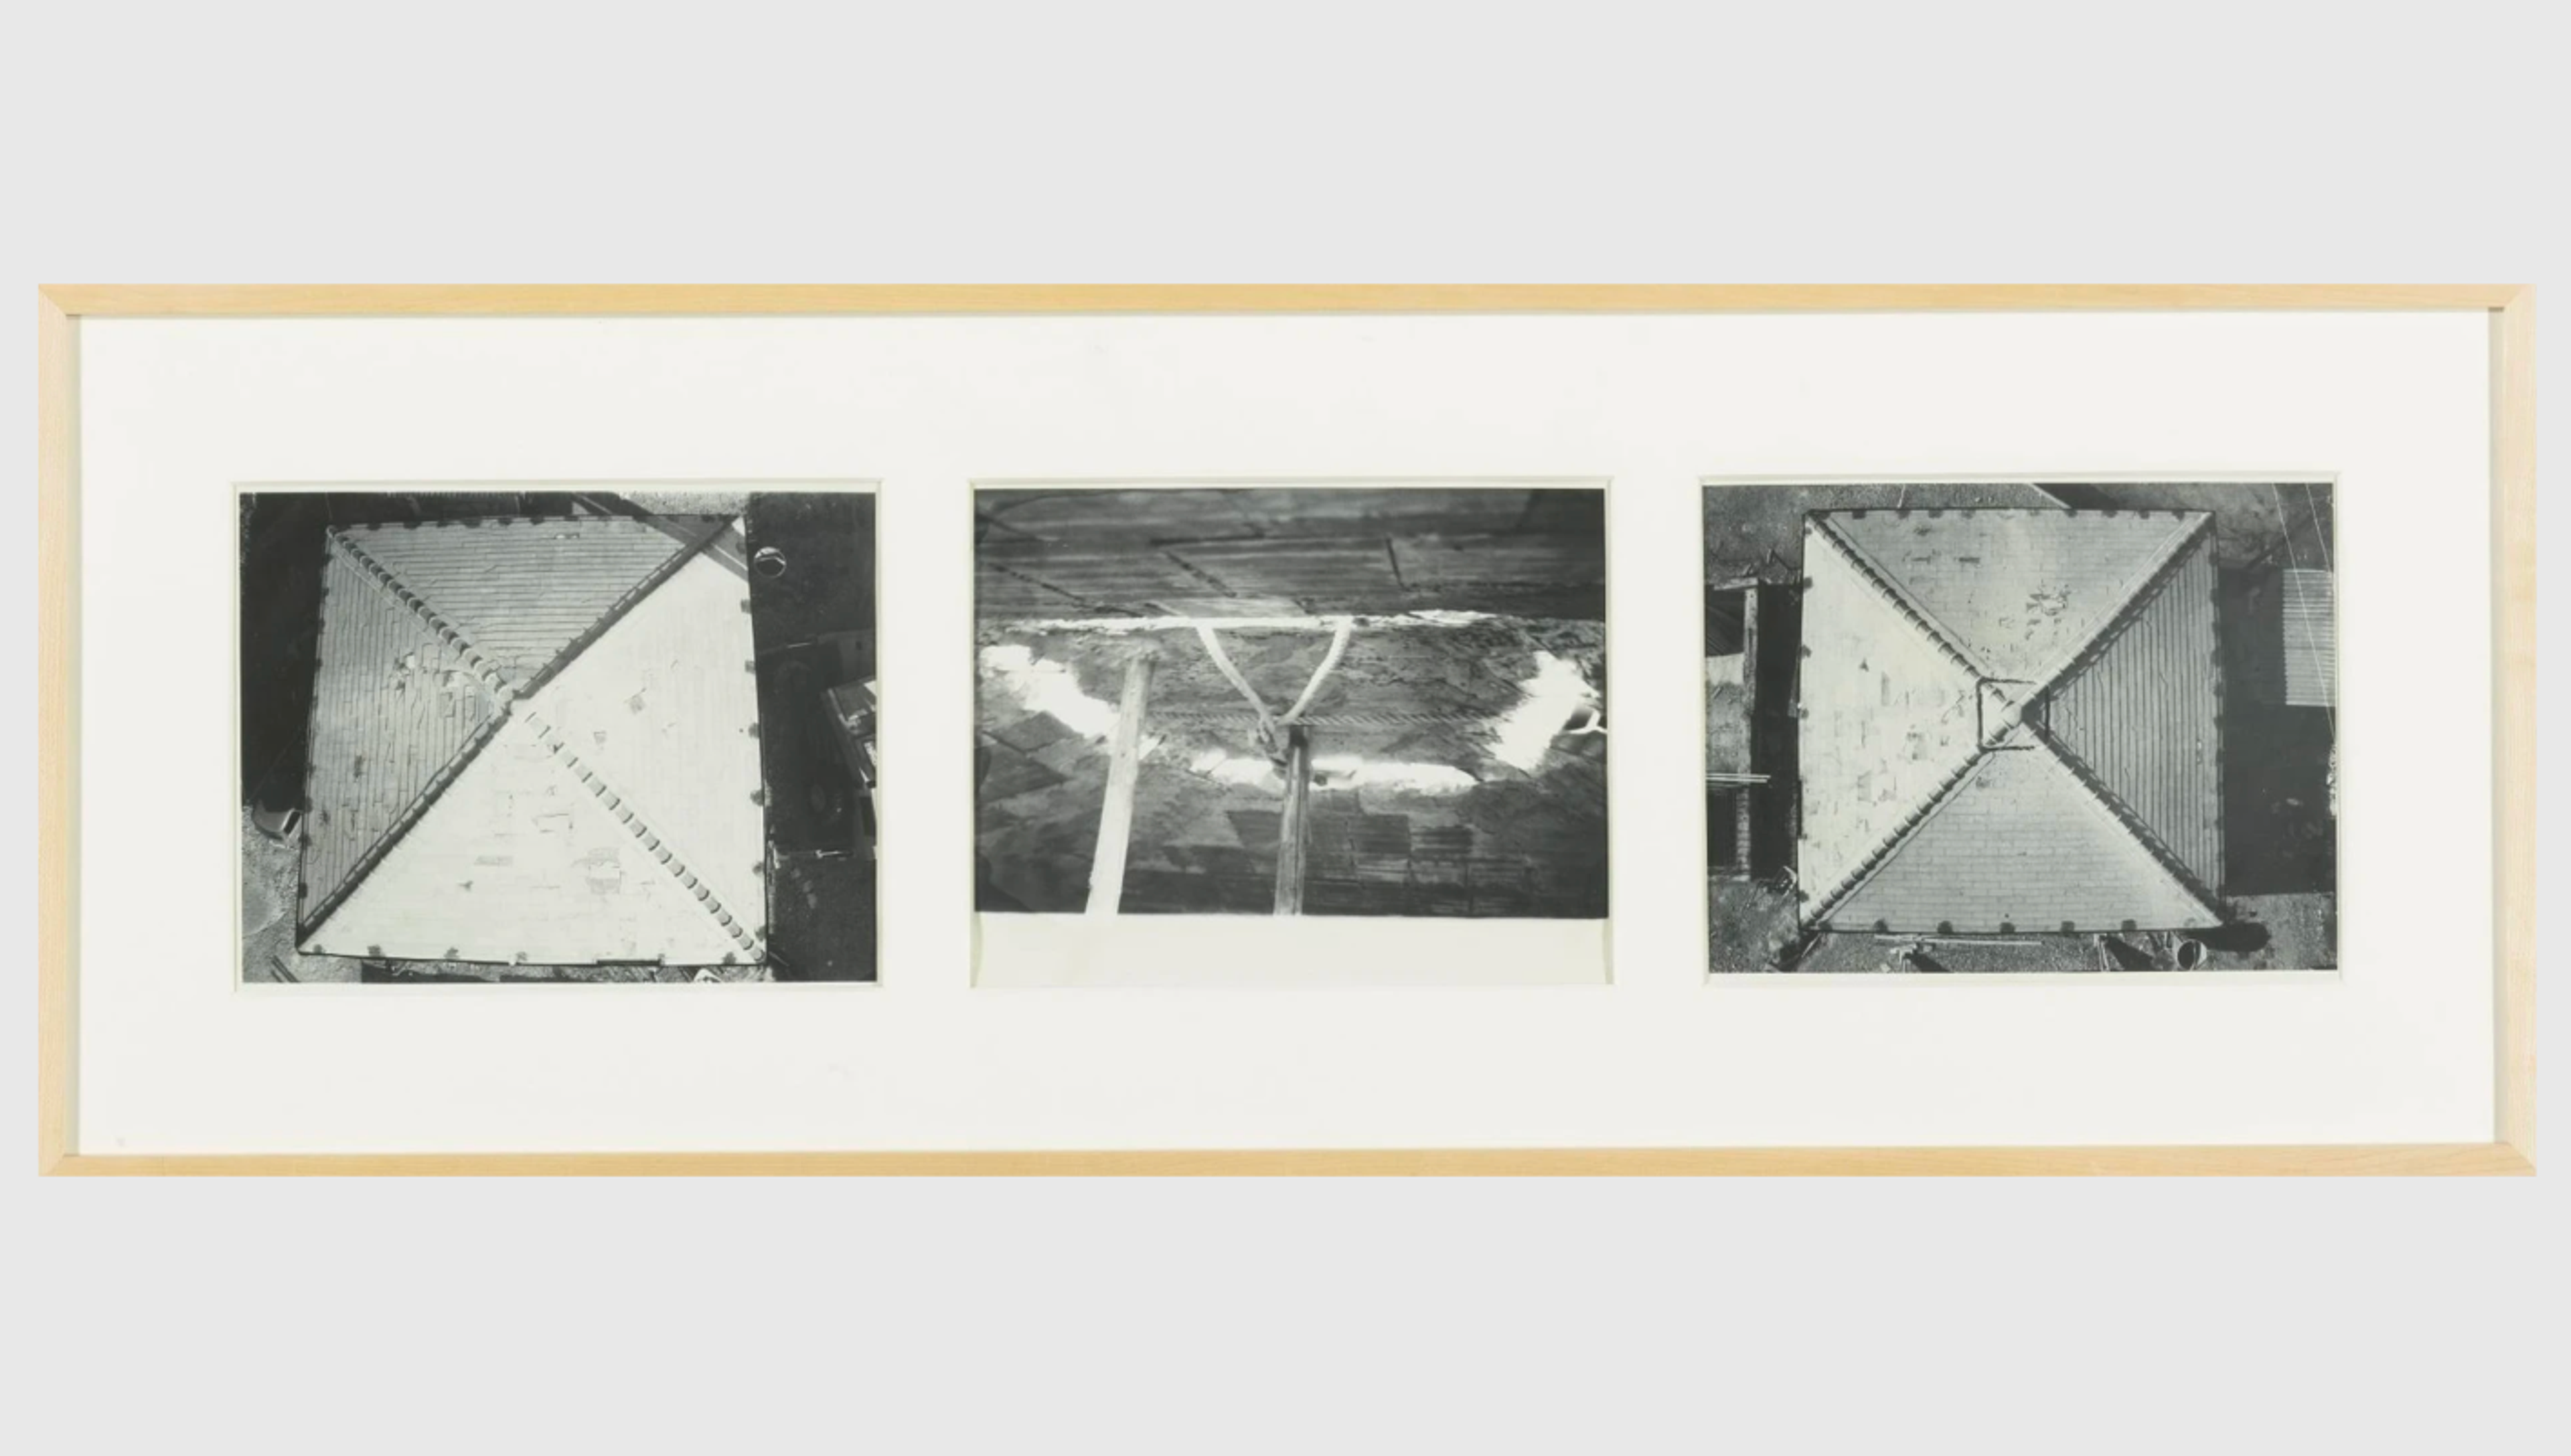
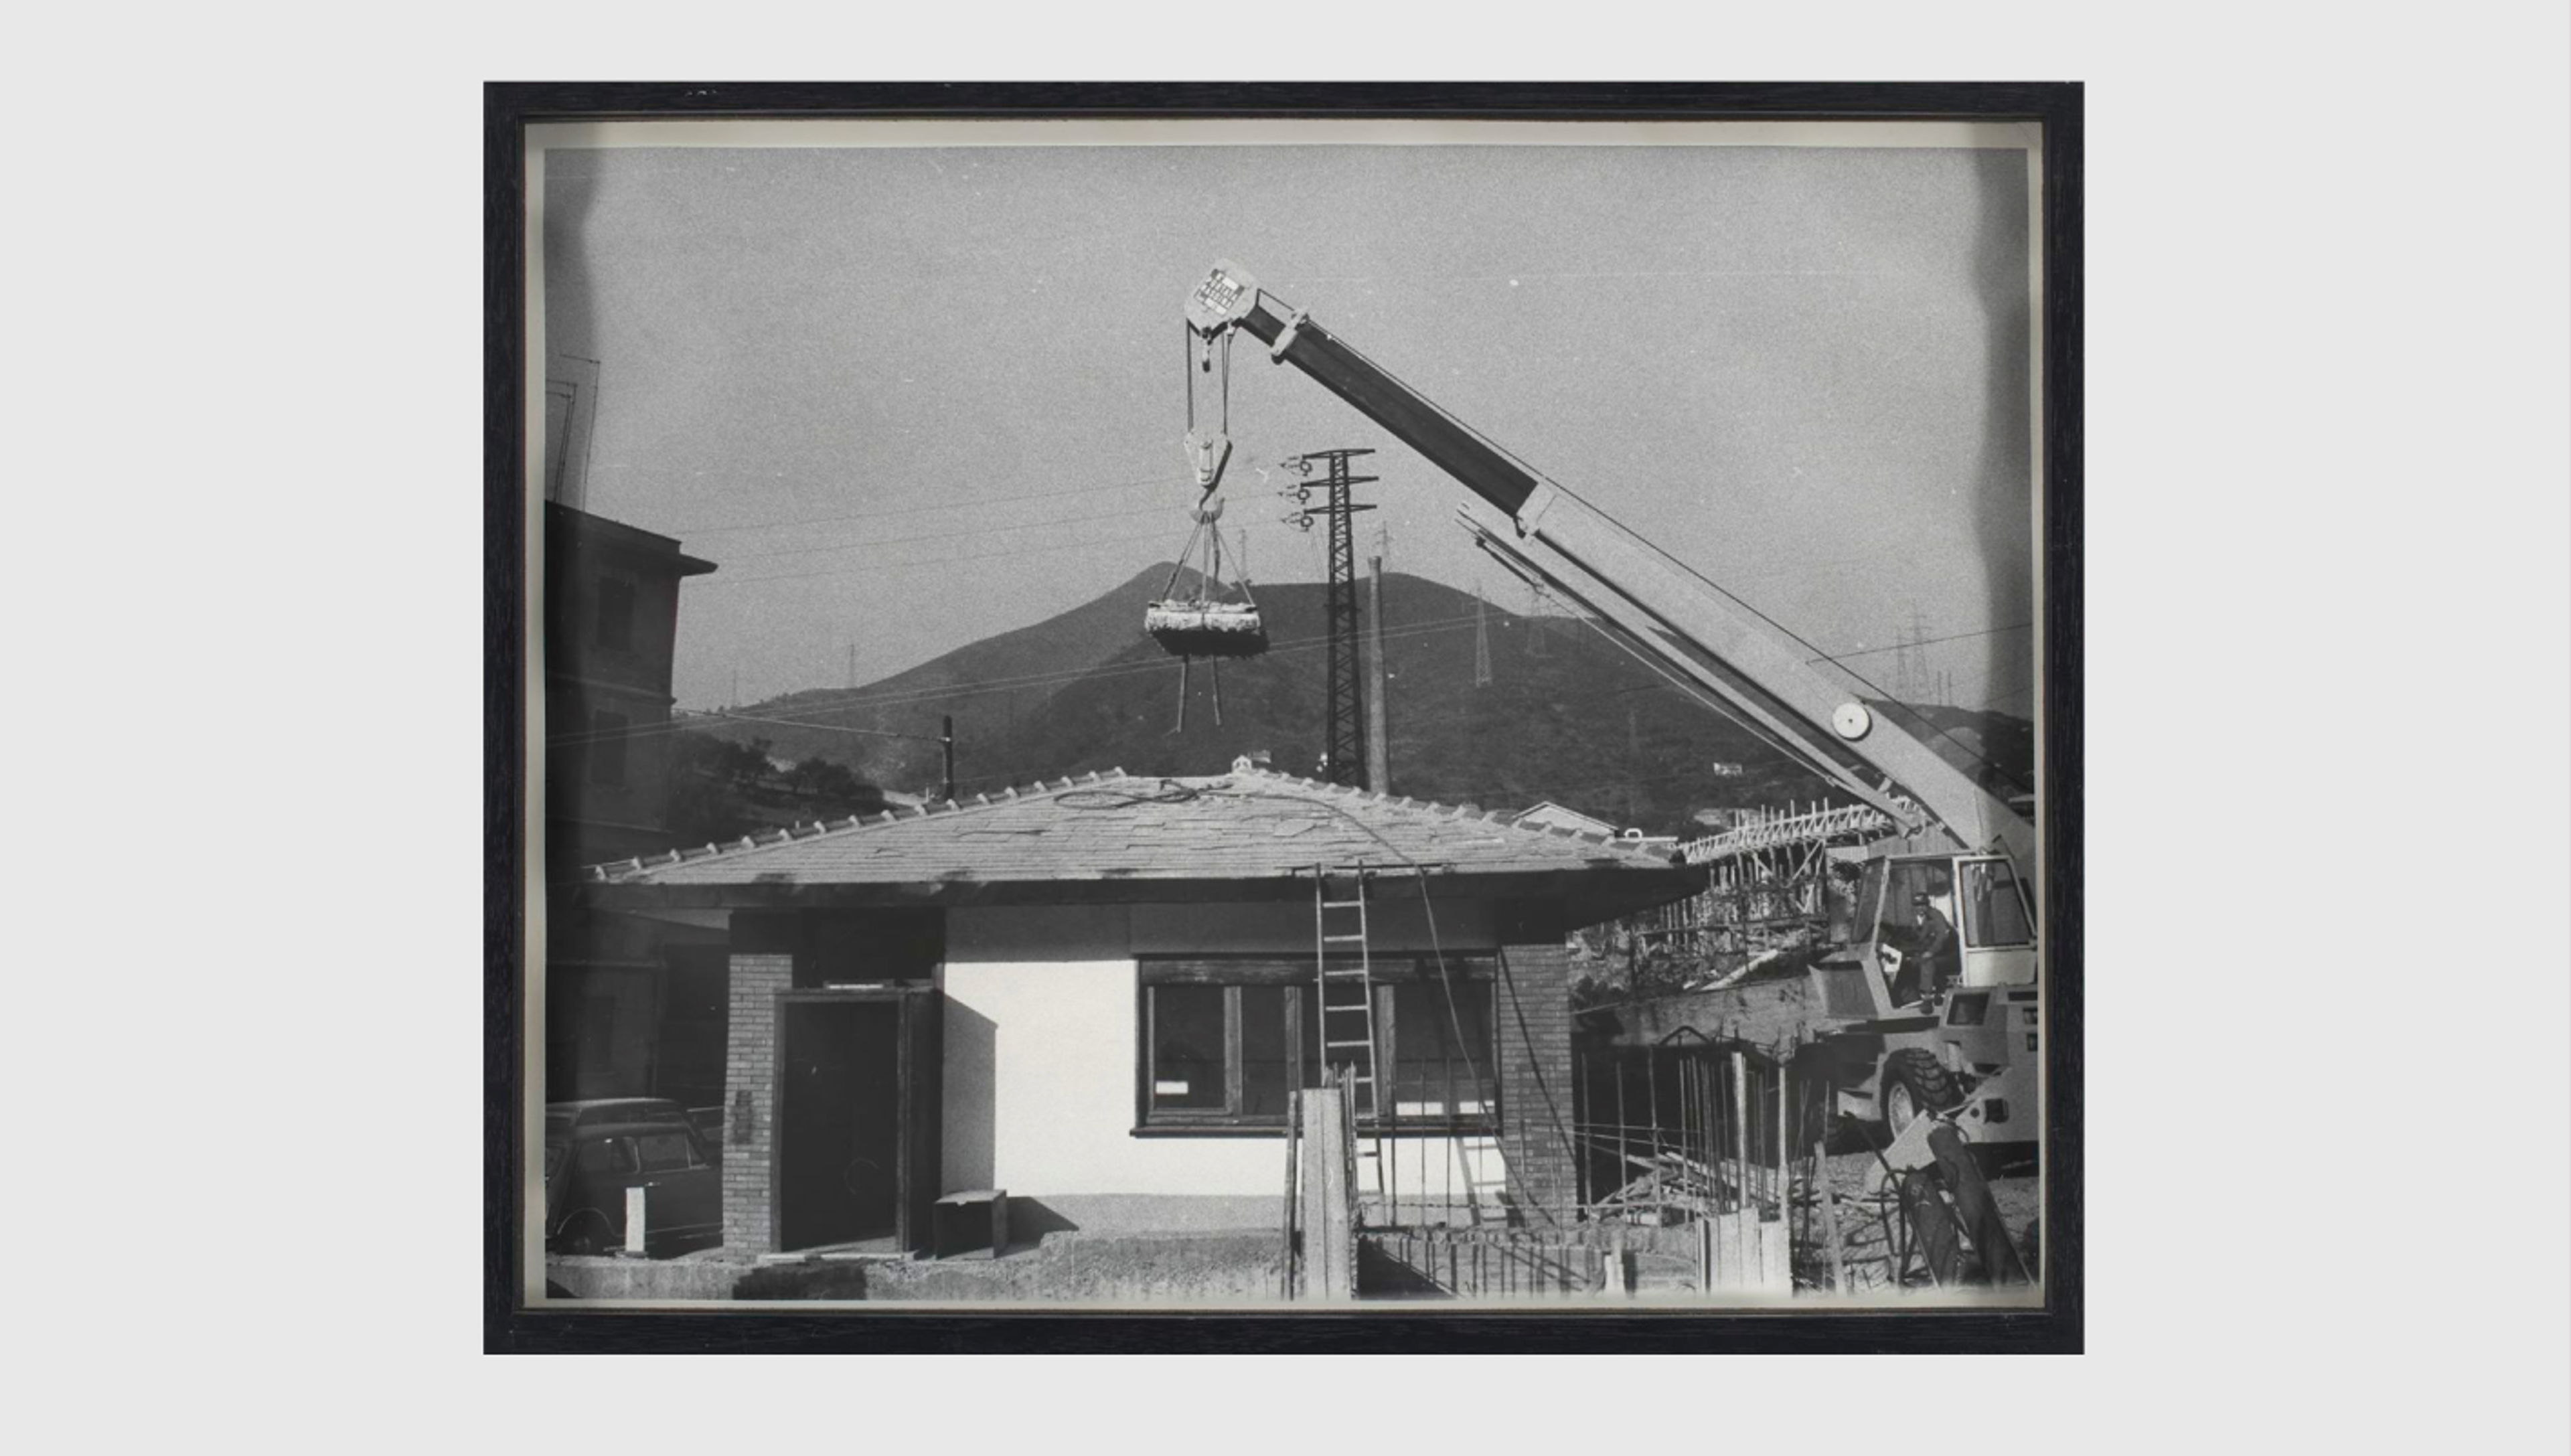
Following his first large-scale building cuts made in his native New York, such as the Bronx Floors project (1972–1973), in 1973, Matta-Clark embarked on his first officially sanctioned building cut in Europe. With the help of the Italian curator Paolo Minetti and a local gallery, Galleriaforma, the artist secured a simple one-story building on the grounds of an abandoned factory, which was designed in such a way that the central intersection of all the interior walls and doors was located directly under the midpoint of the roof.

Gordon Matta-Clark, 3 Works: A W-hole House: Roof Top Atrium, 1973
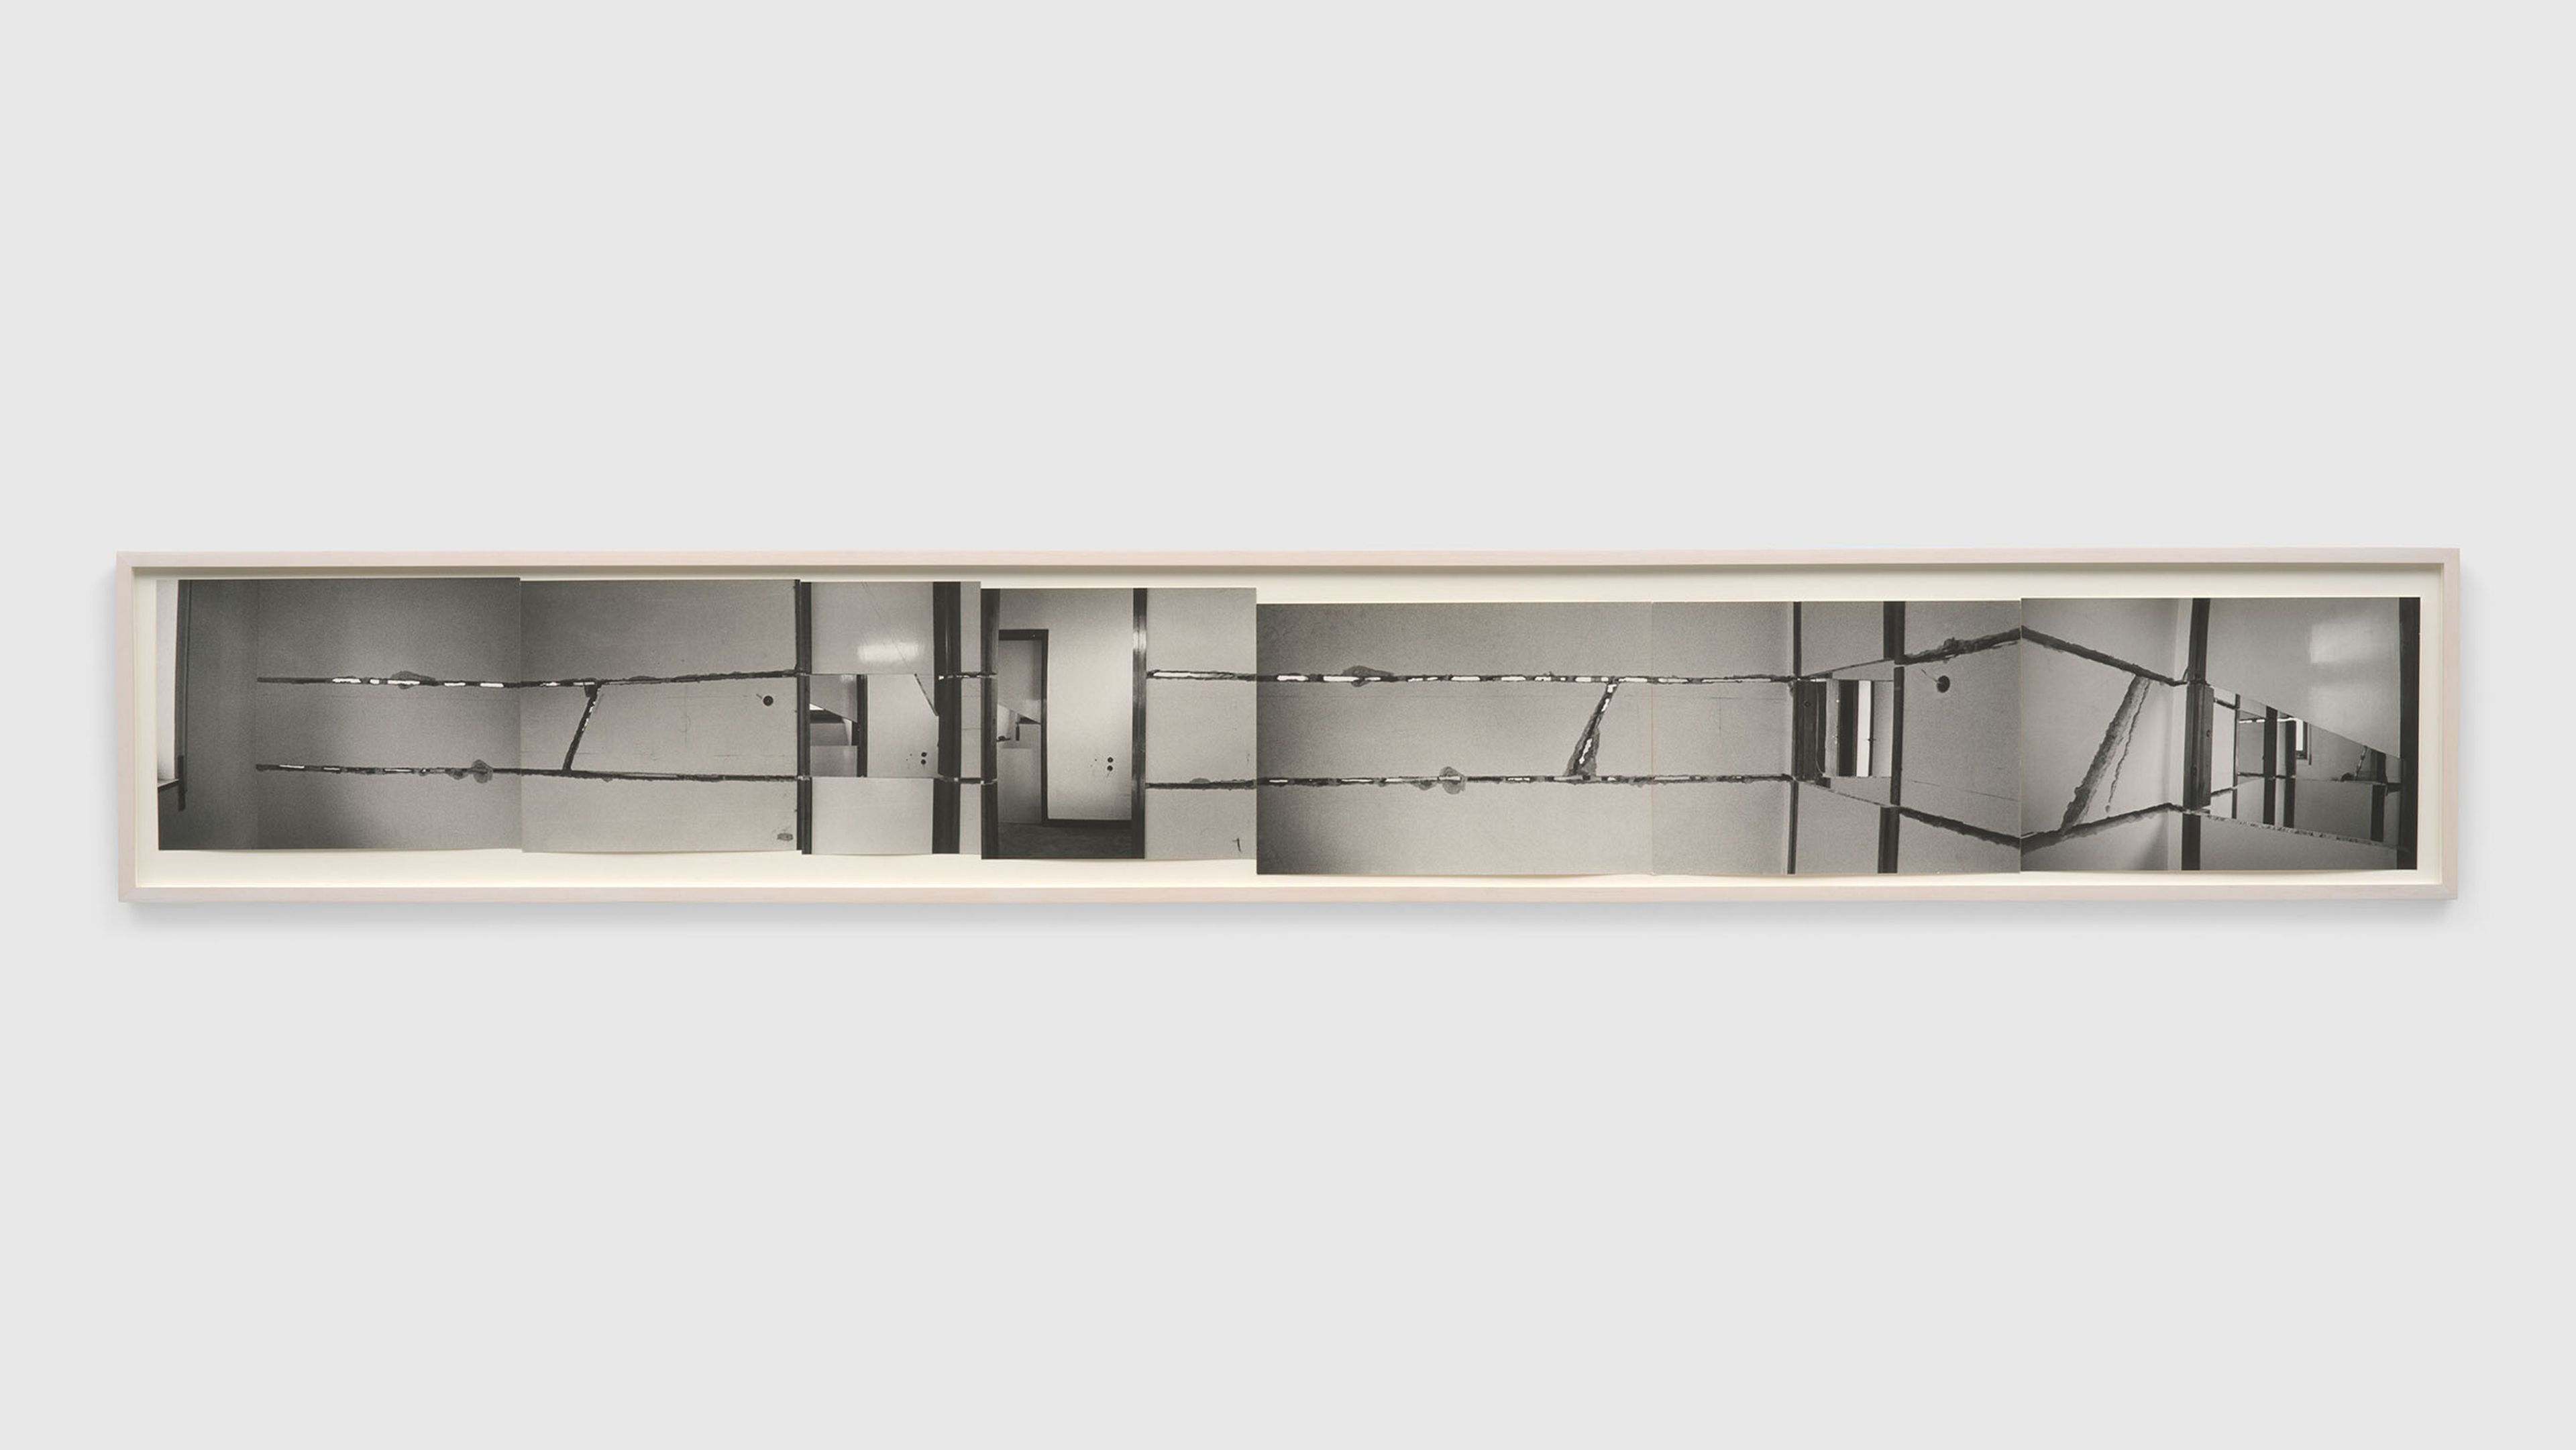
Starting with a horizontal line three feet from the floor, the artist made two parallel horizontal cuts around the interior walls of the structure, dividing them into three bands. He then removed the square center of the terra-cotta tiled roof with the help of a crane, opening it up into shafts of light. The angles of the light beams were then cut into the wall bands.

Gordon Matta-Clark, A W-Hole House: Datum Cut, Core Cut, Trace de Coeur, 1973
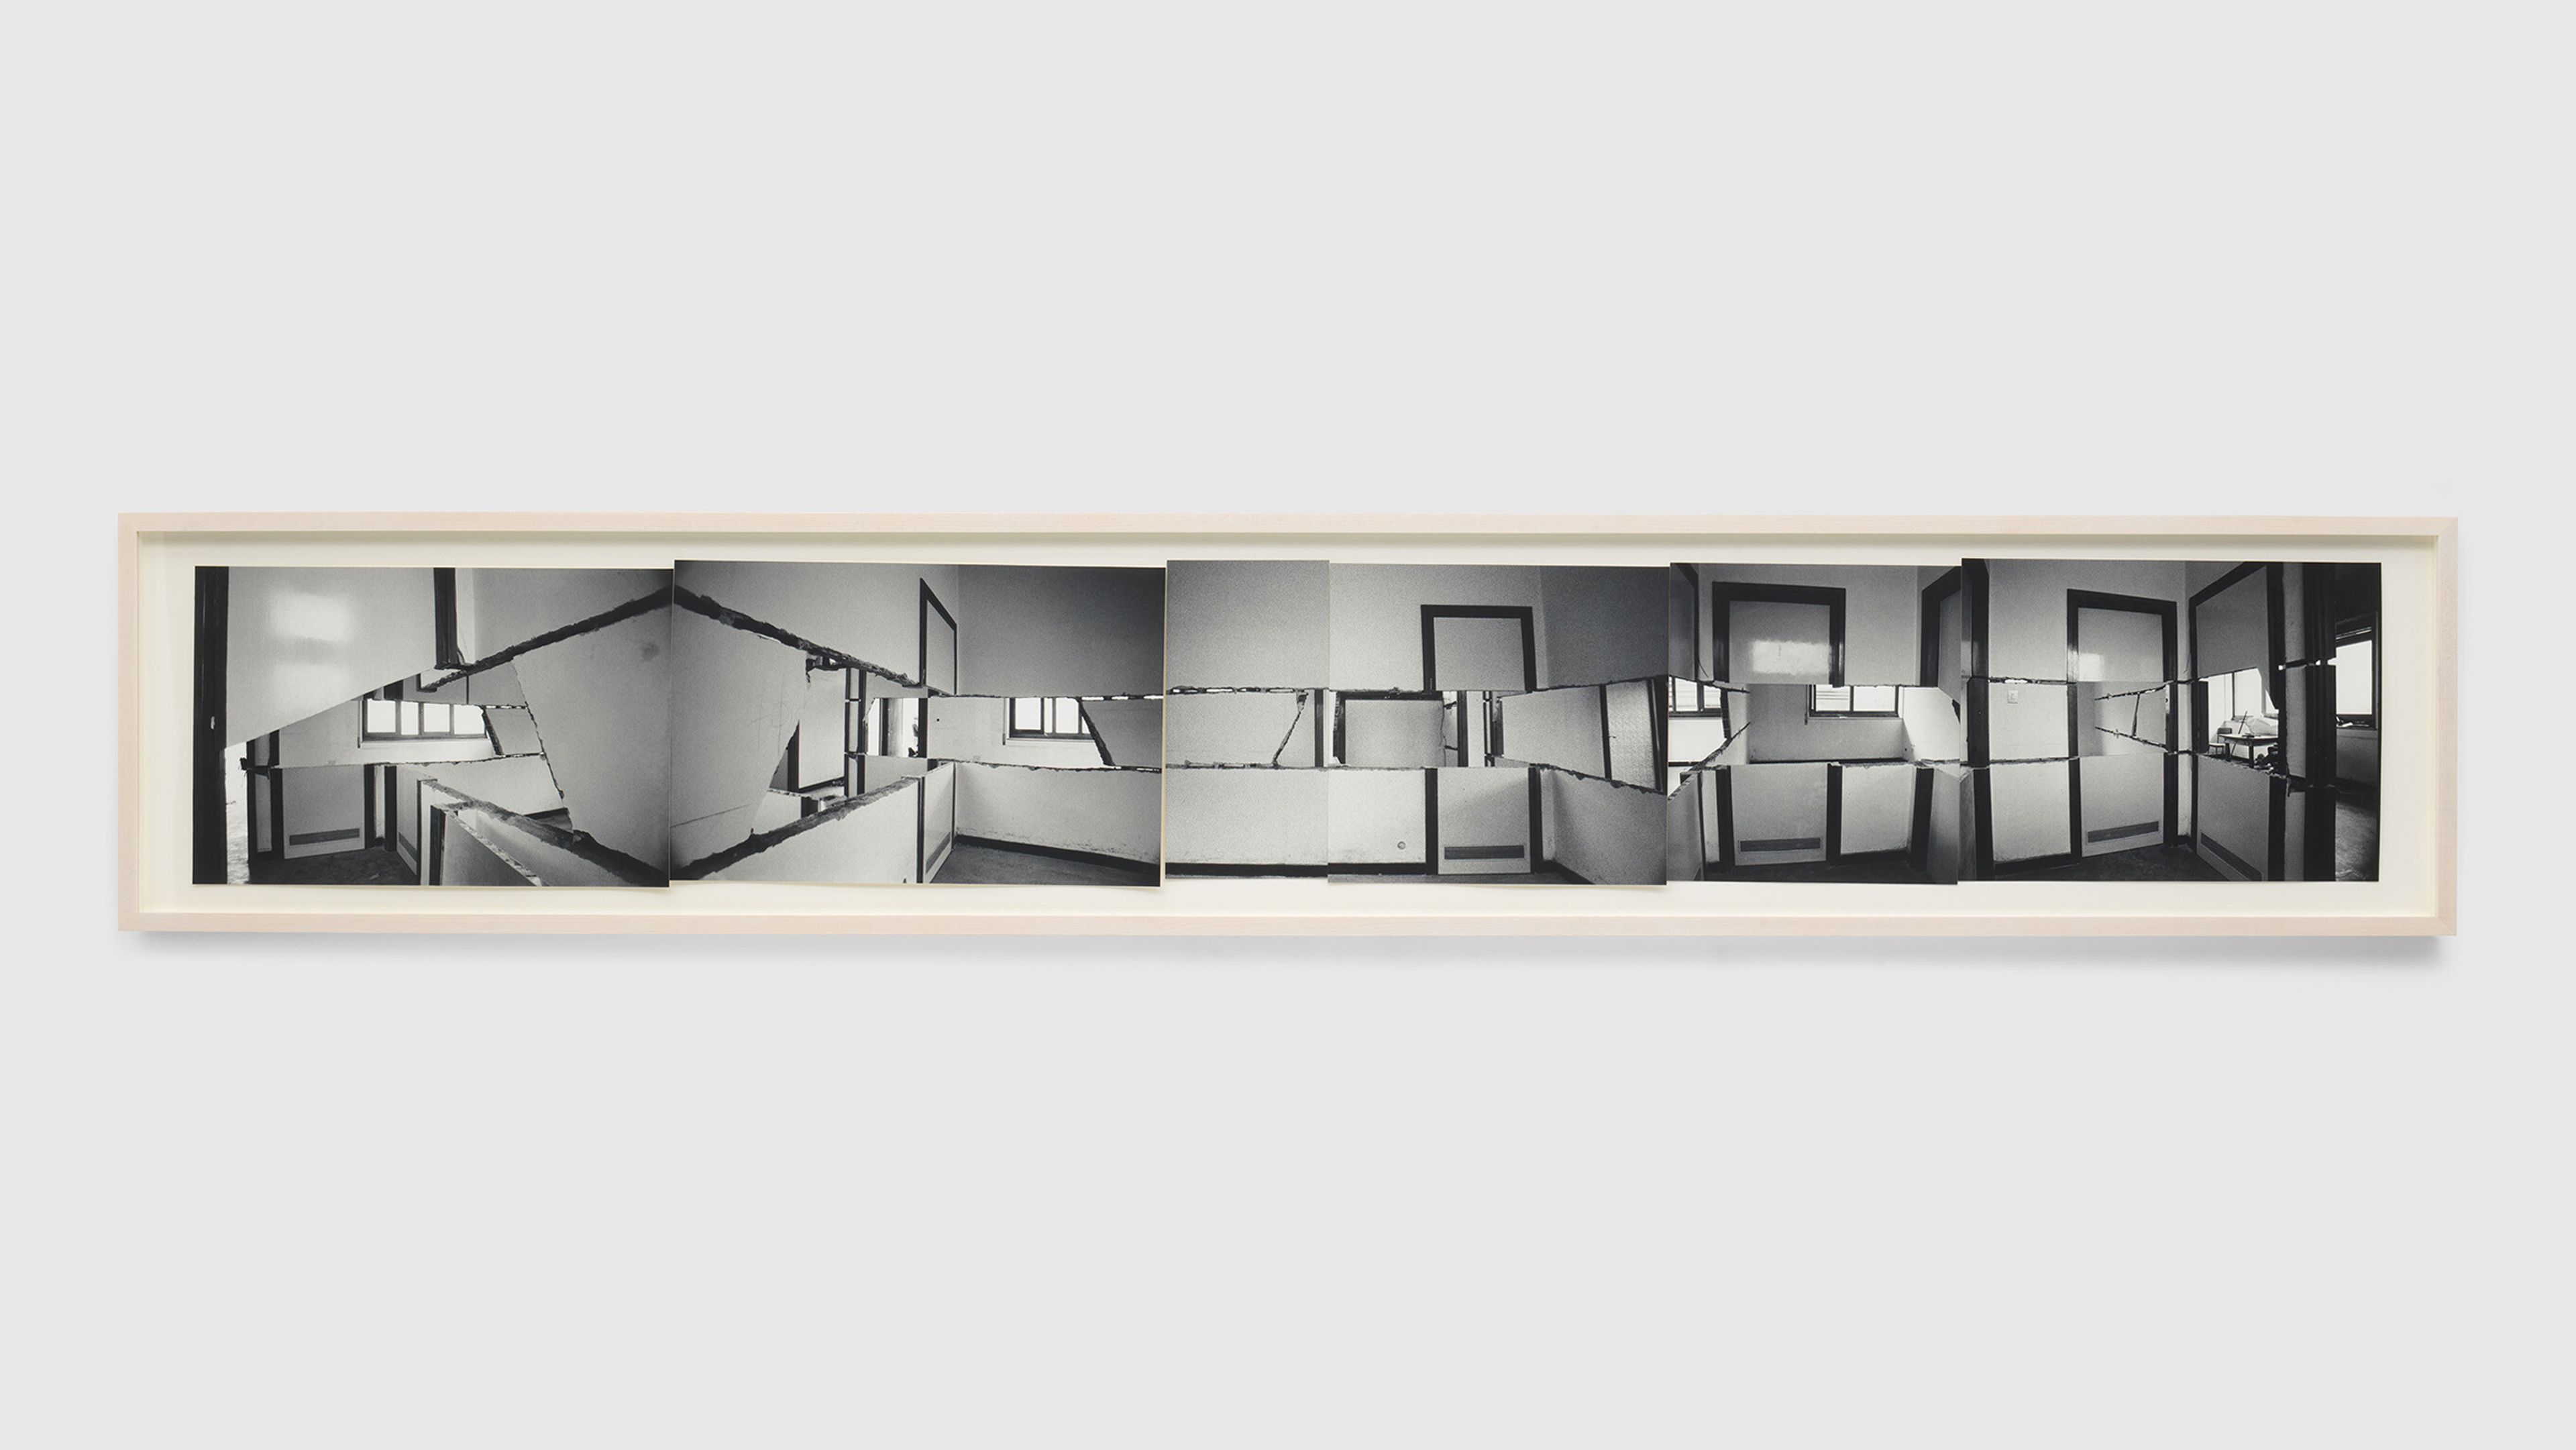
Gordon Matta-Clark, A W-Hole House: Datum Cut, Core Cut, Trace de Coeur, 1973

 

The wall fragments, referred to by the artist as Datum Cuts, and the roof cut were initially exhibited at Galleriaforma with the photos, the drawings, and the so-called cut drawings. Although the sculptural objects from these incisions no longer exist, the drawings—of which the present work A W-Hole House (Four Corners) is the fourth and final example—express the intricacies and physicality of the project. The wordplay in the project’s title emphasizes this coexistence of fullness and emptiness.

Gordon Matta-Clark, A W-Hole House (Rooftop), 1973. Glenstone, Potomac, Maryland
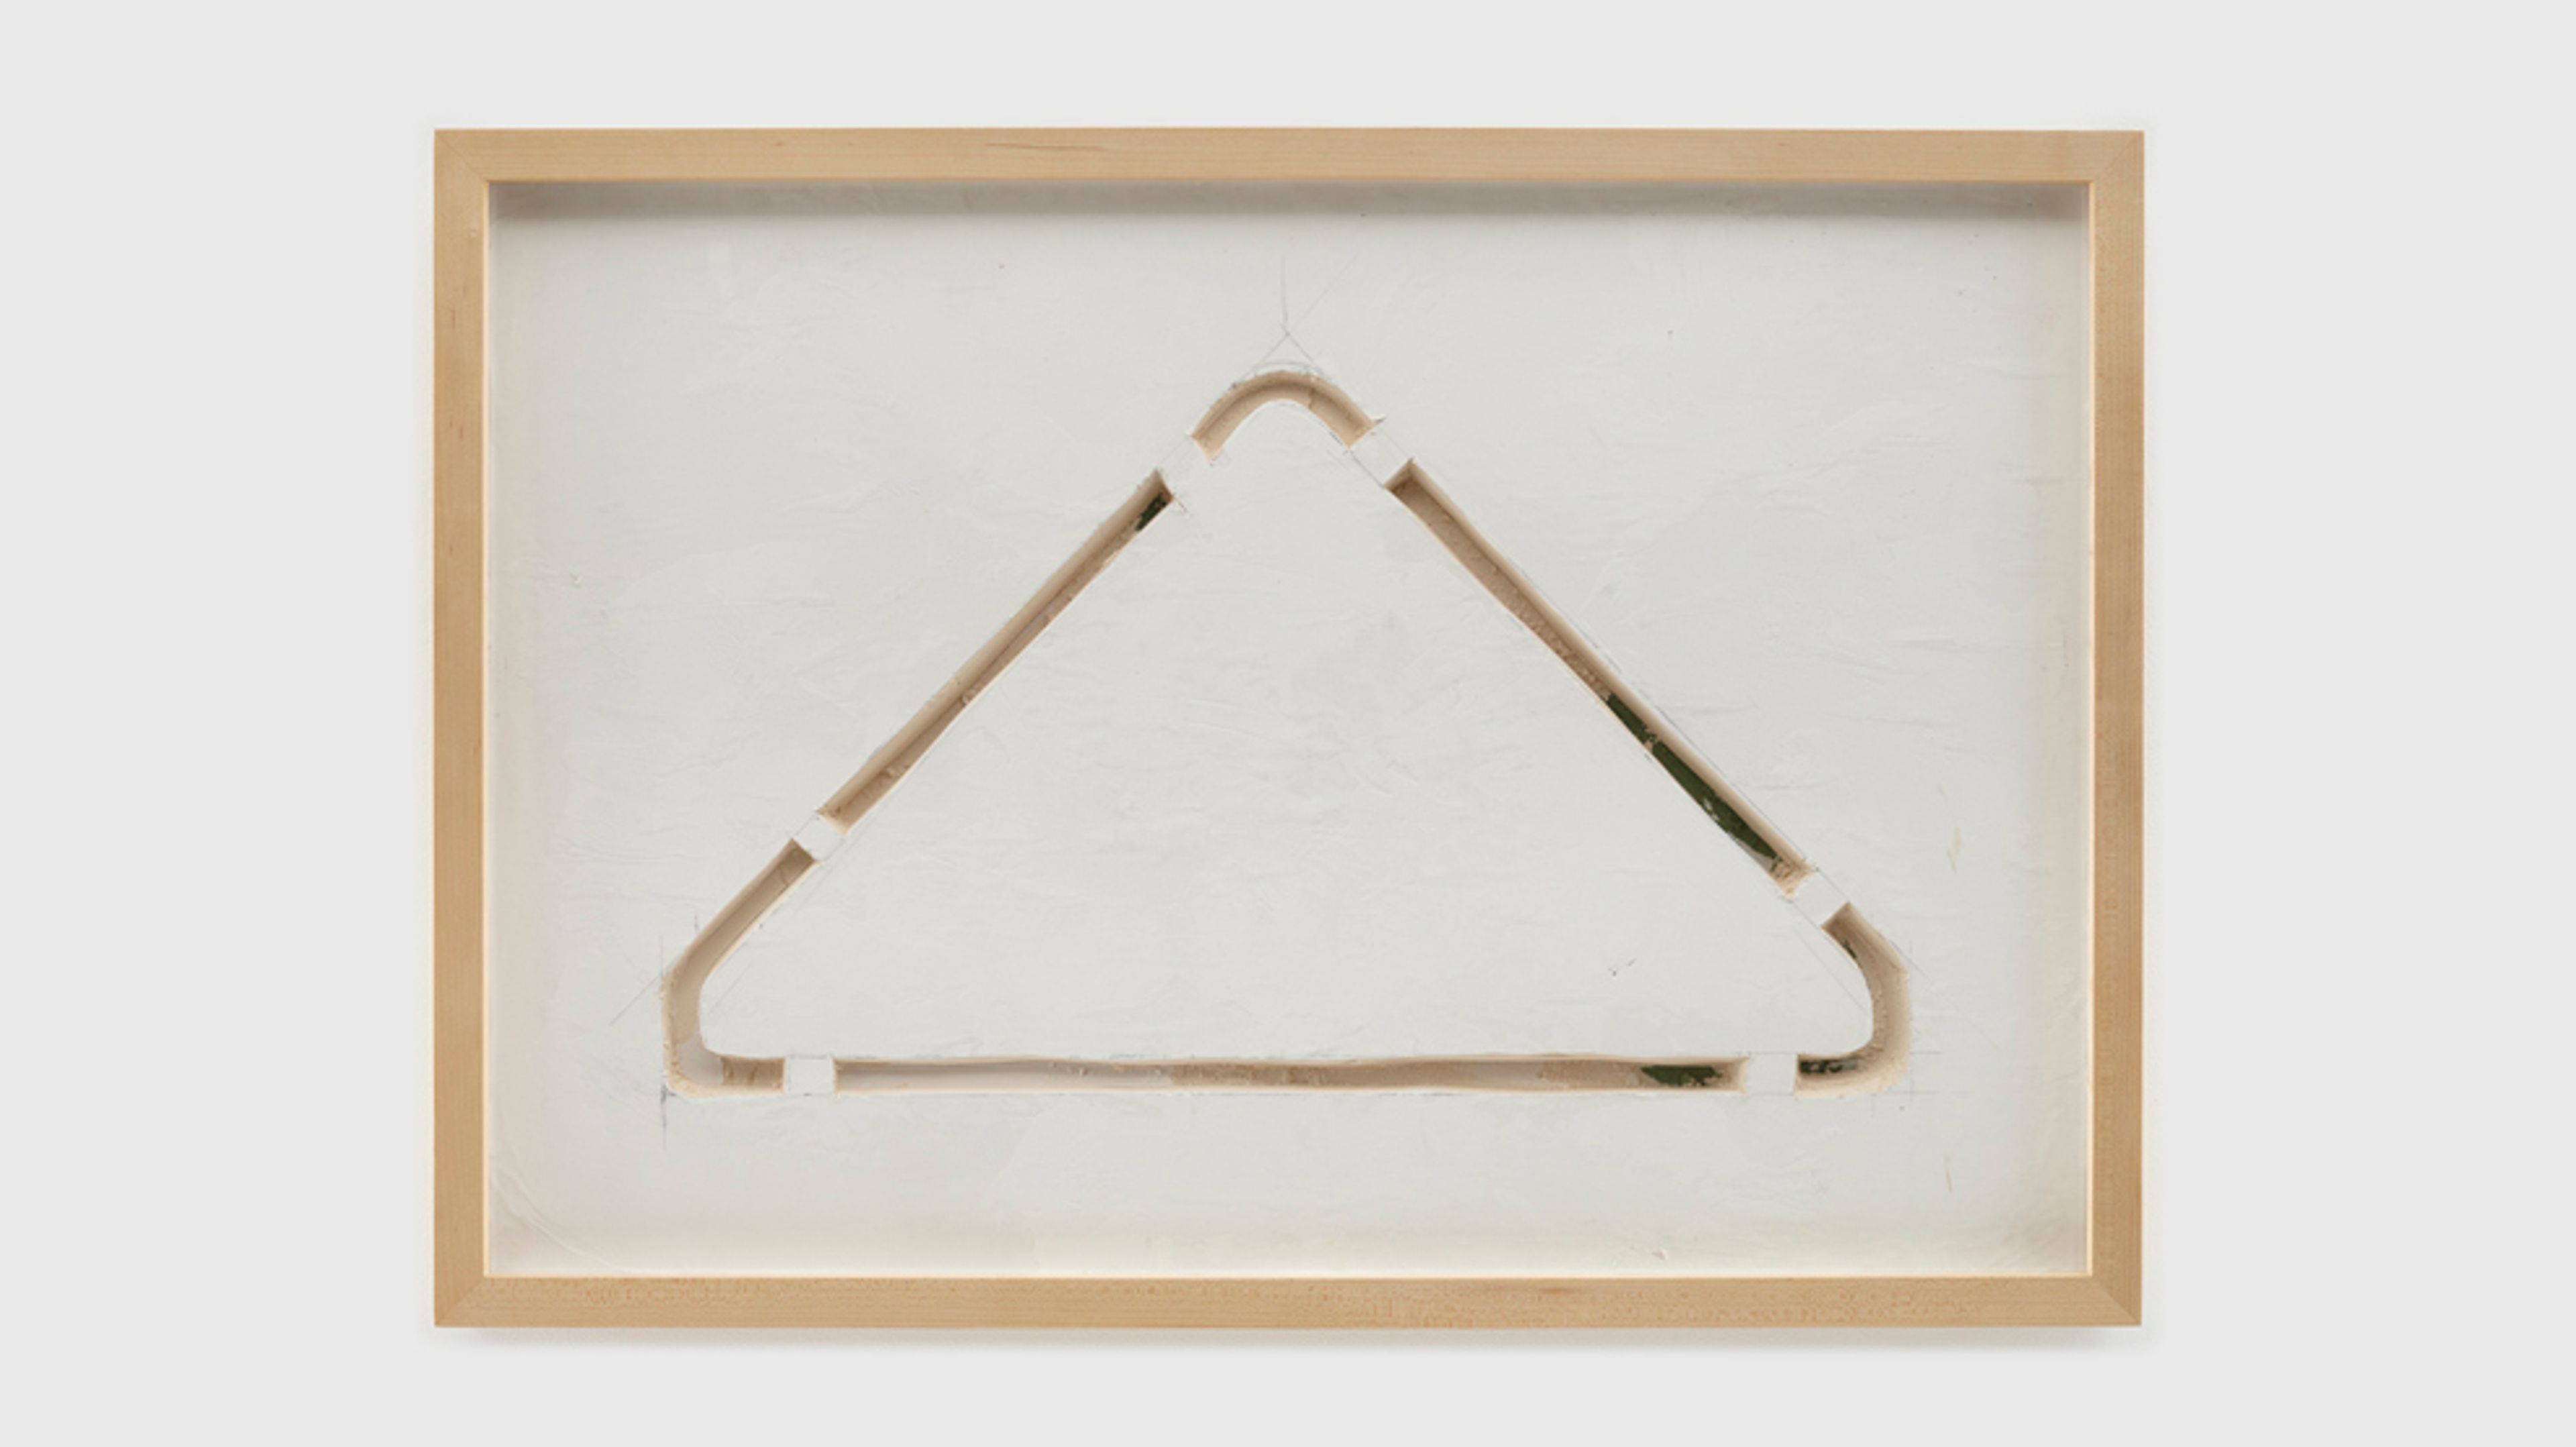
Gordon Matta-Clark, A W-hole House (cut drawing/triangle), 1973. Glenstone, Potomac, Maryland
Gordon Matta-Clark, A W-Hole House (Datum Cut), 1973. Glenstone, Potomac, Maryland
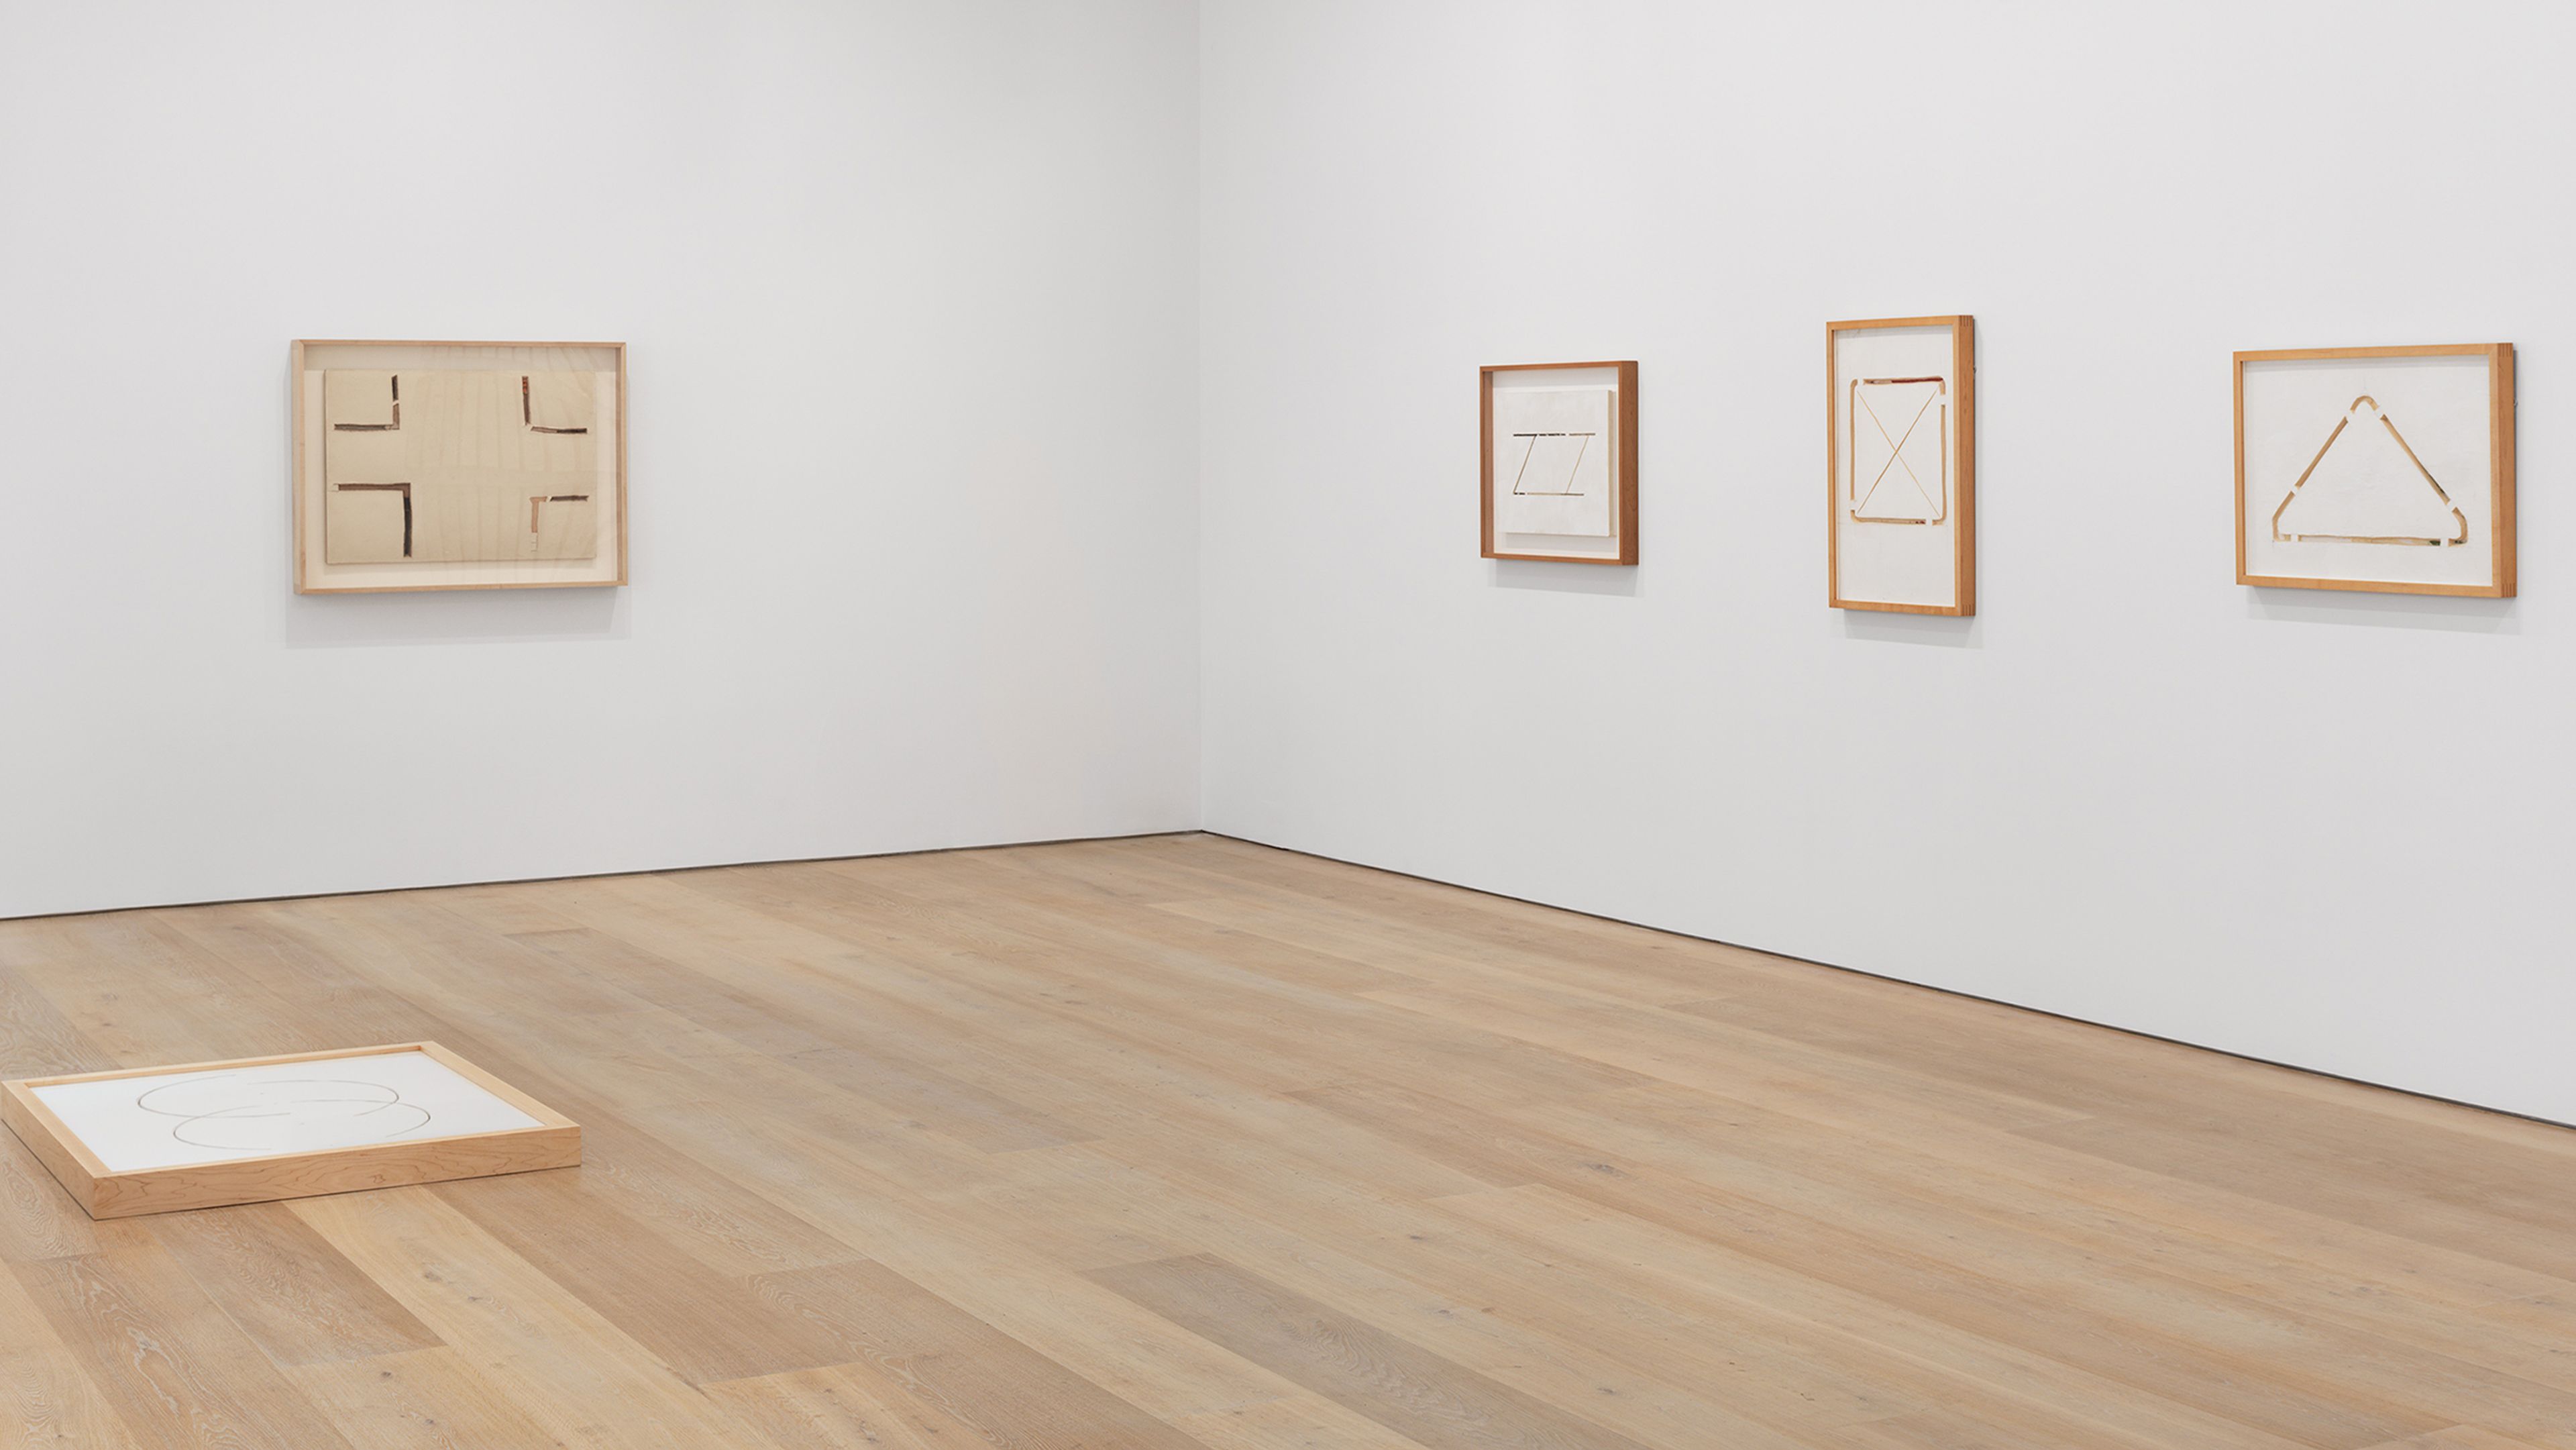
 

Installation view, Gordon Matta-Clark: Energy & Abstraction, David Zwirner, New York, 2015

Gordon Matta-Clark, A W-Hole House (Four Corners), 1973 (detail)
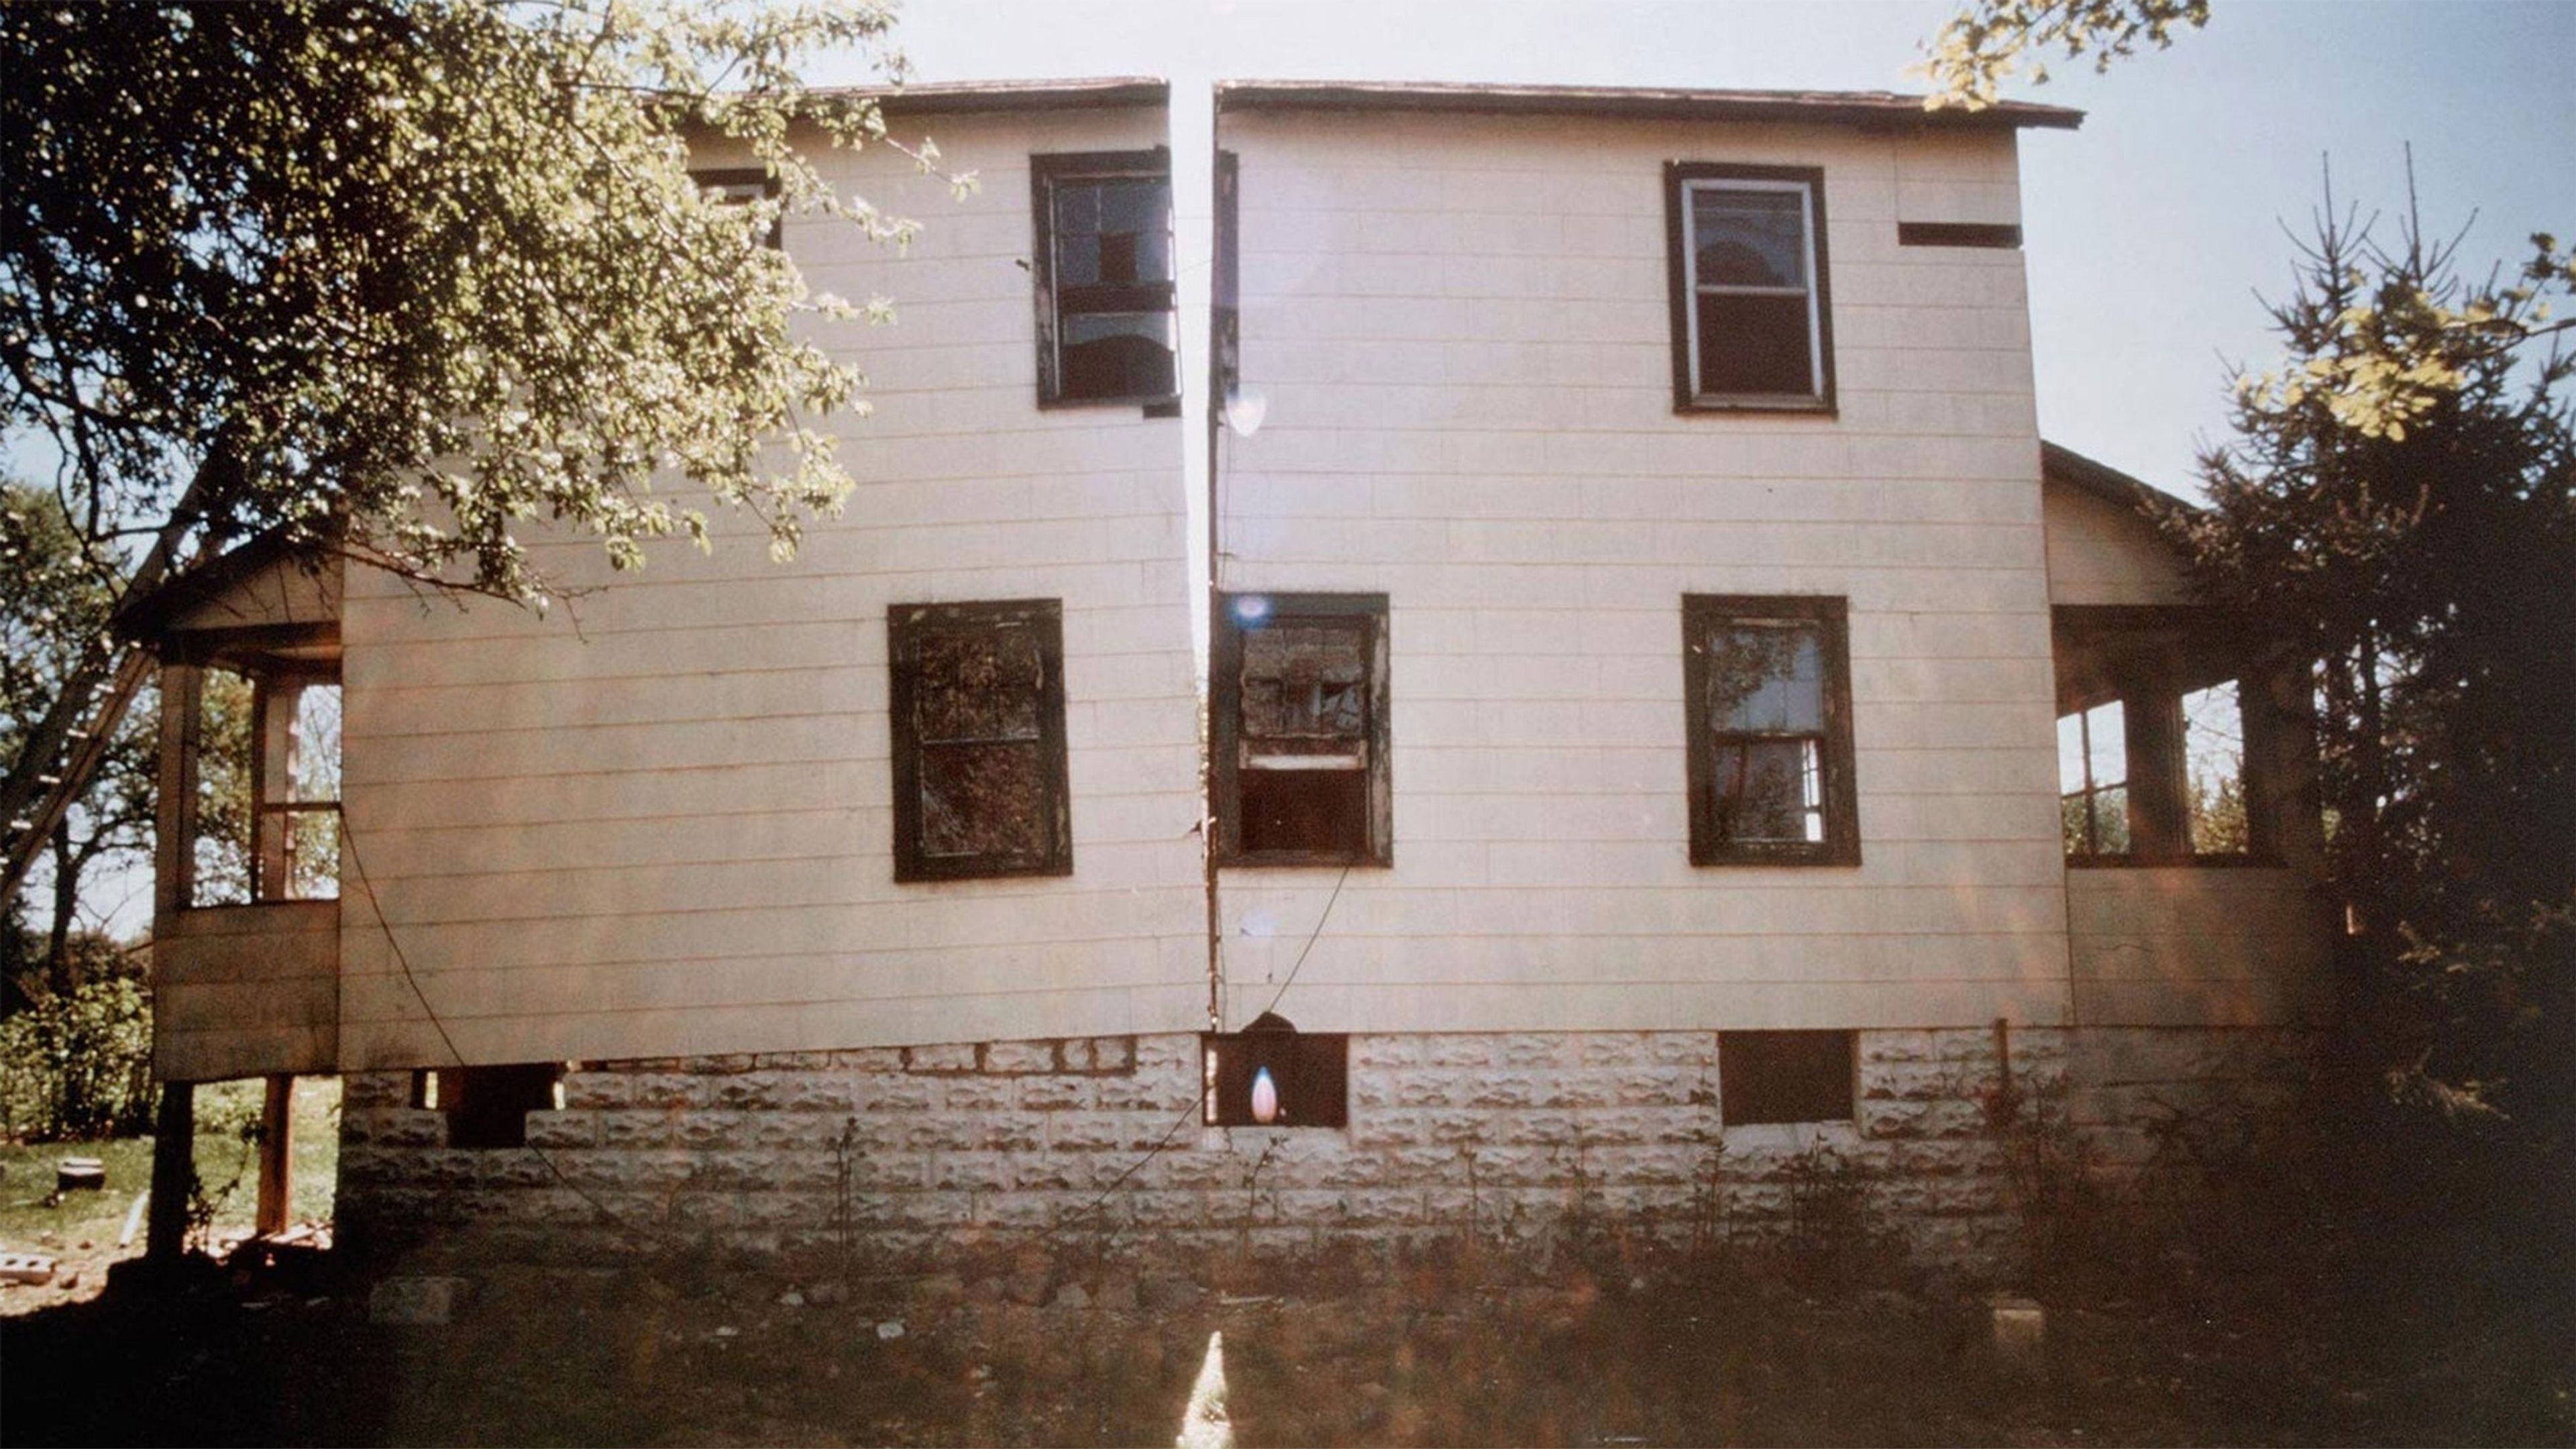
In the present work, Matta-Clark began to explore the concept for Splitting, his 1974 architectural cut to a house in Englewood, New Jersey. For this project, the artist sawed lengthwise through the middle of a nondescript wood-frame house slated for demolition, and additionally cut out the corners of the house’s roof. These sculptural objects, which became the subject of a series of photographs by Matta-Clark, were initially shown at John Gibson Gallery in New York and are now in the collection of the San Francisco Museum of Modern Art. They echo his general interest in charting energy flows within the four corners of a given space, a subject he explored widely in drawings at the time.

Gordon Matta-Clark, Splitting, 1974 (detail)

“Matta-Clark … evolved into a kind of urban land artist who used his skills to reshape and transform architecture into an art of structural explication and spatial revelation. He is best known for cutting up derelict buildings scheduled for demolition, turning them into giant temporary installations or extracting fragments from them that he then exhibited as sculpture.”

—Roberta Smith

Gordon Matta-Clark, Splitting, 1974 (video clip)
“PASSING THROUGH THE BOUNDARIES

PASSING AWAY WITH A PIECE TO GO

CHOOSING AND CLEARING OUT. A CRITICAL POINT IN

STRESS AND WORKING BETWEEN FAILURE

AND MINIMALISM REDUCTION AND

COLLAPSE. KEEPING EYES OPEN FOR

A NEW HIT

                 THE JOY OF GETTING AWAY WITH IT

A COMPLETE DEVOTION TO GETTING

AWAY WITH IT.

             PASSING THROUGH MOVING IN

AND GETTING AWAY WITH IT

DESTRUCTURAL PUNCTUATION WITH”

—Gordon Matta-Clark

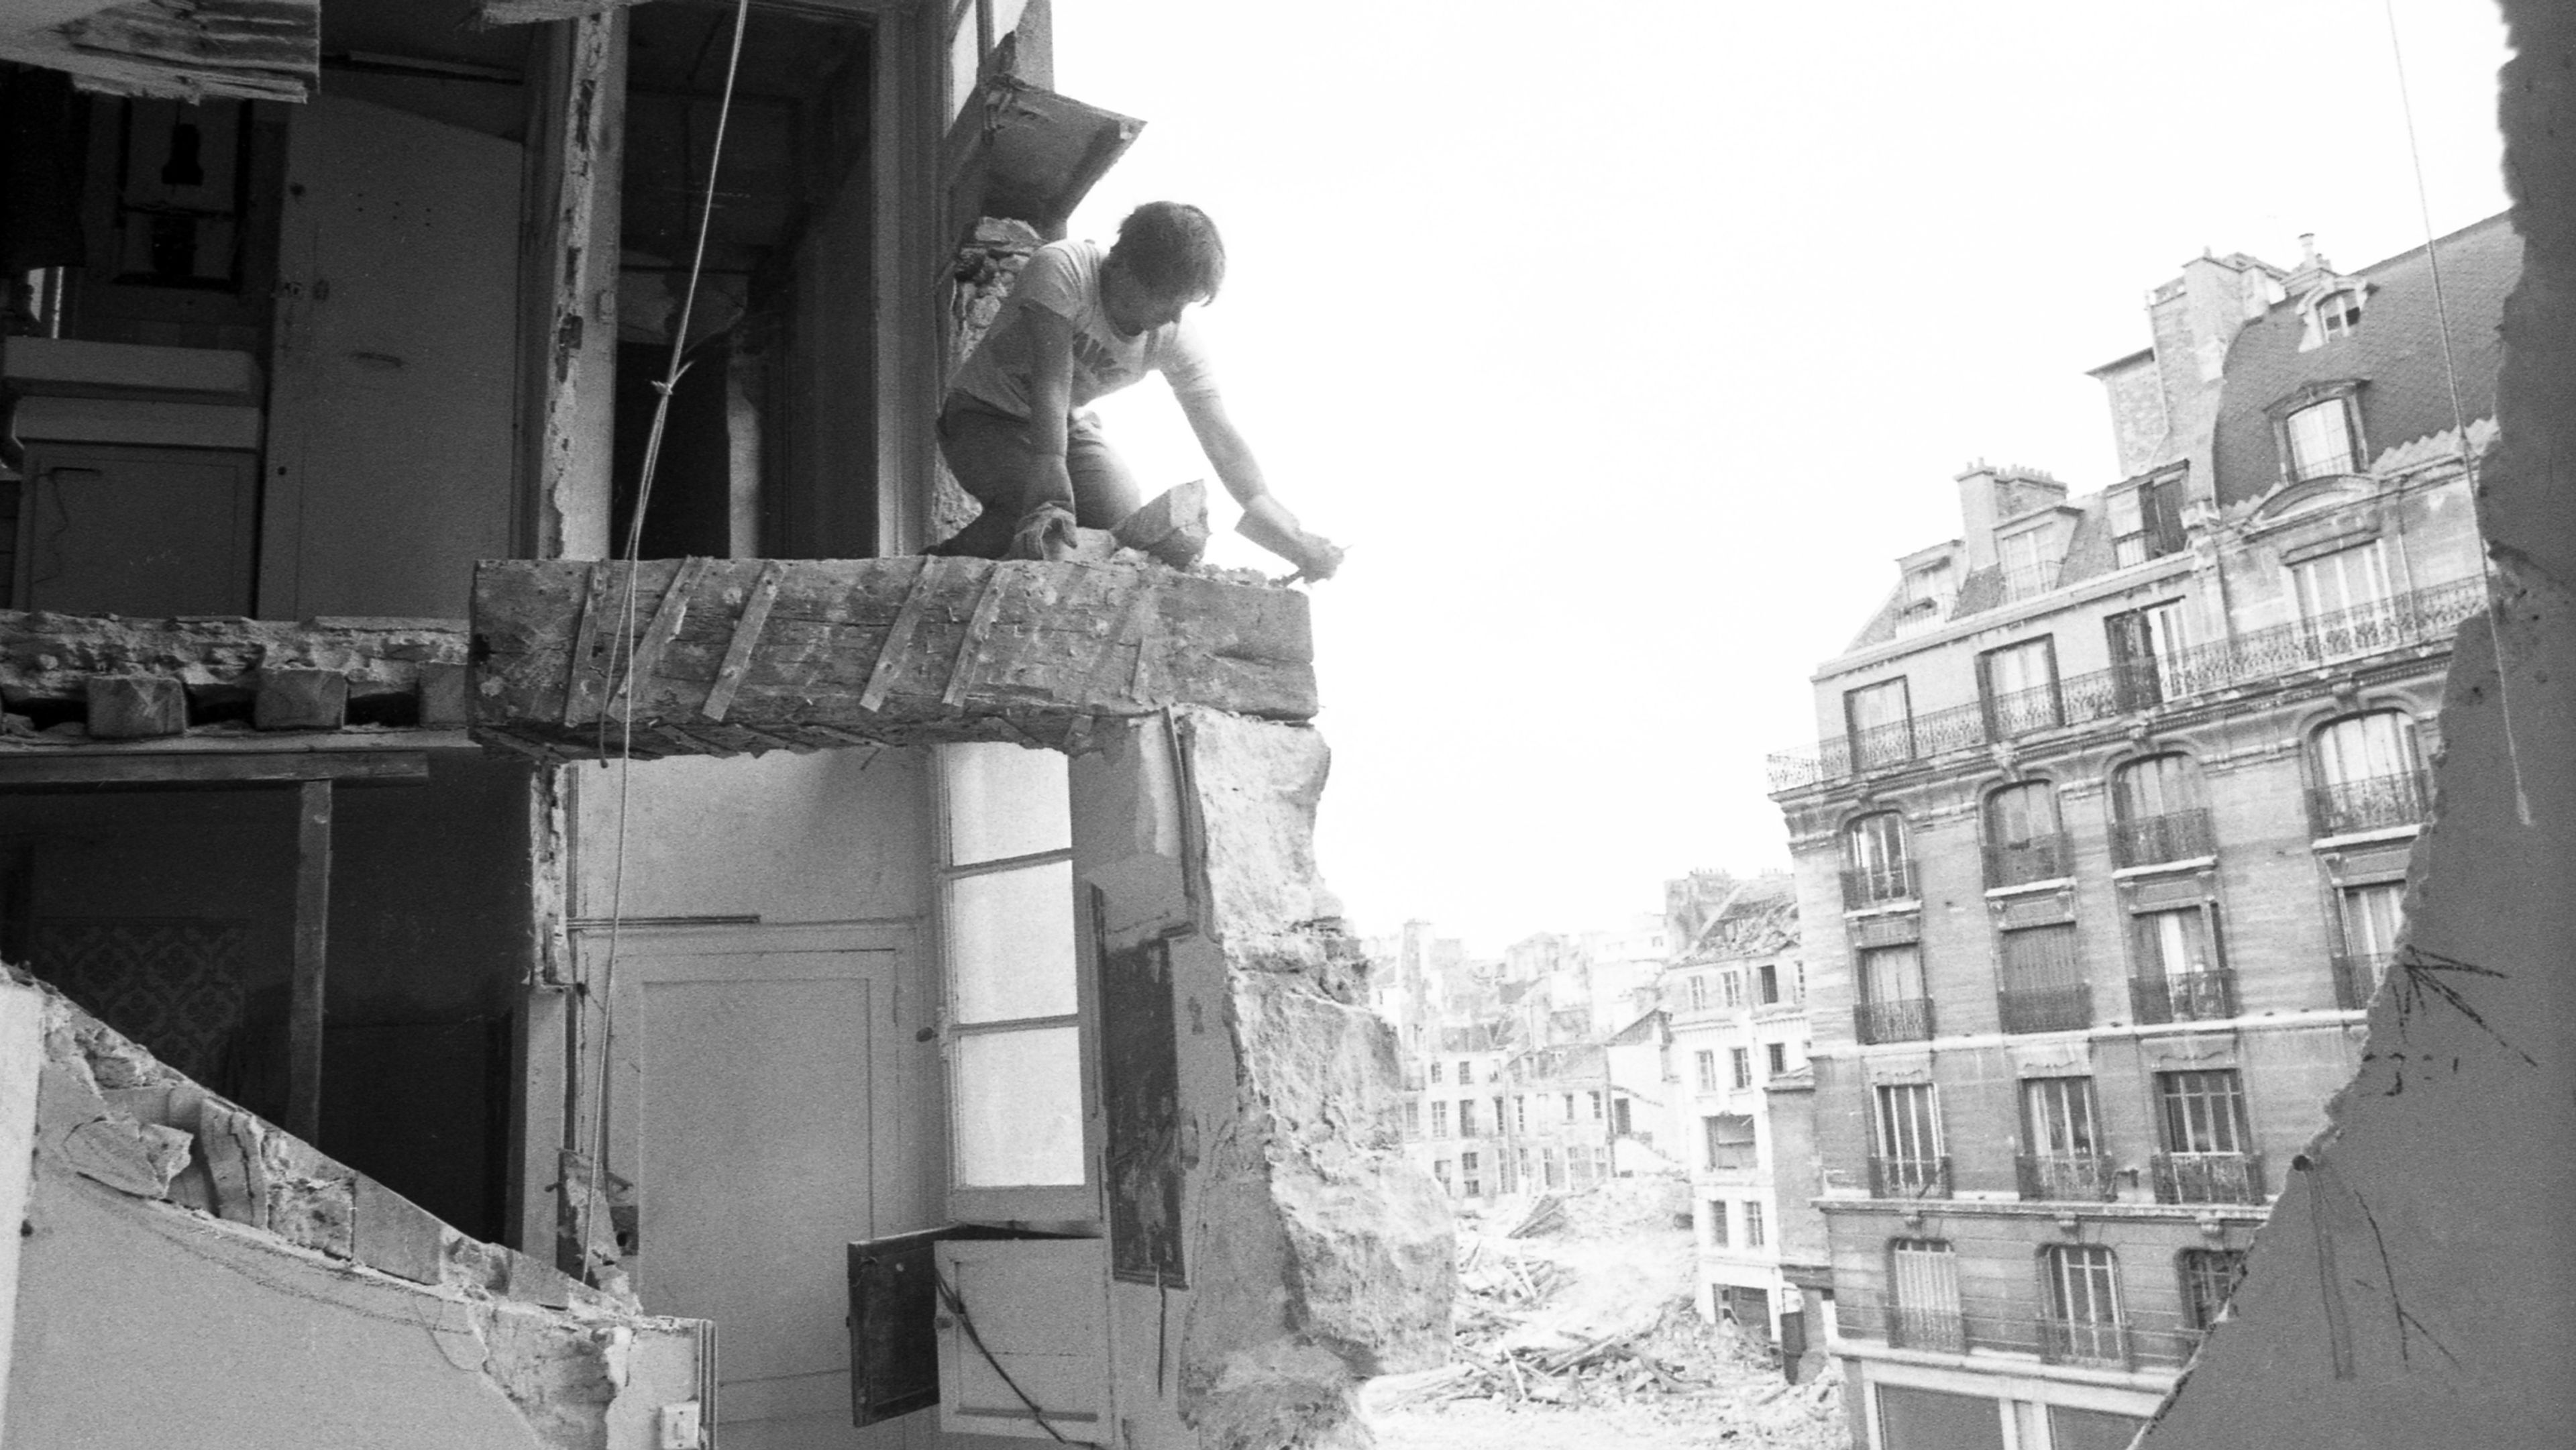
Black-and-white image of Gordon Matta-Clark, titled Conical Intersect, dated 1975.
Gordon Matta-Clark: Not the Work … The Worker

Gordon Matta-Clark: Not the Work … The Worker

Museo nazionale delle arti del XXI secolo, Rome, Italy

November 13, 2026–February 28, 2027
Learn More
Black background, no image

Available Works by Gordon Matta-Clark